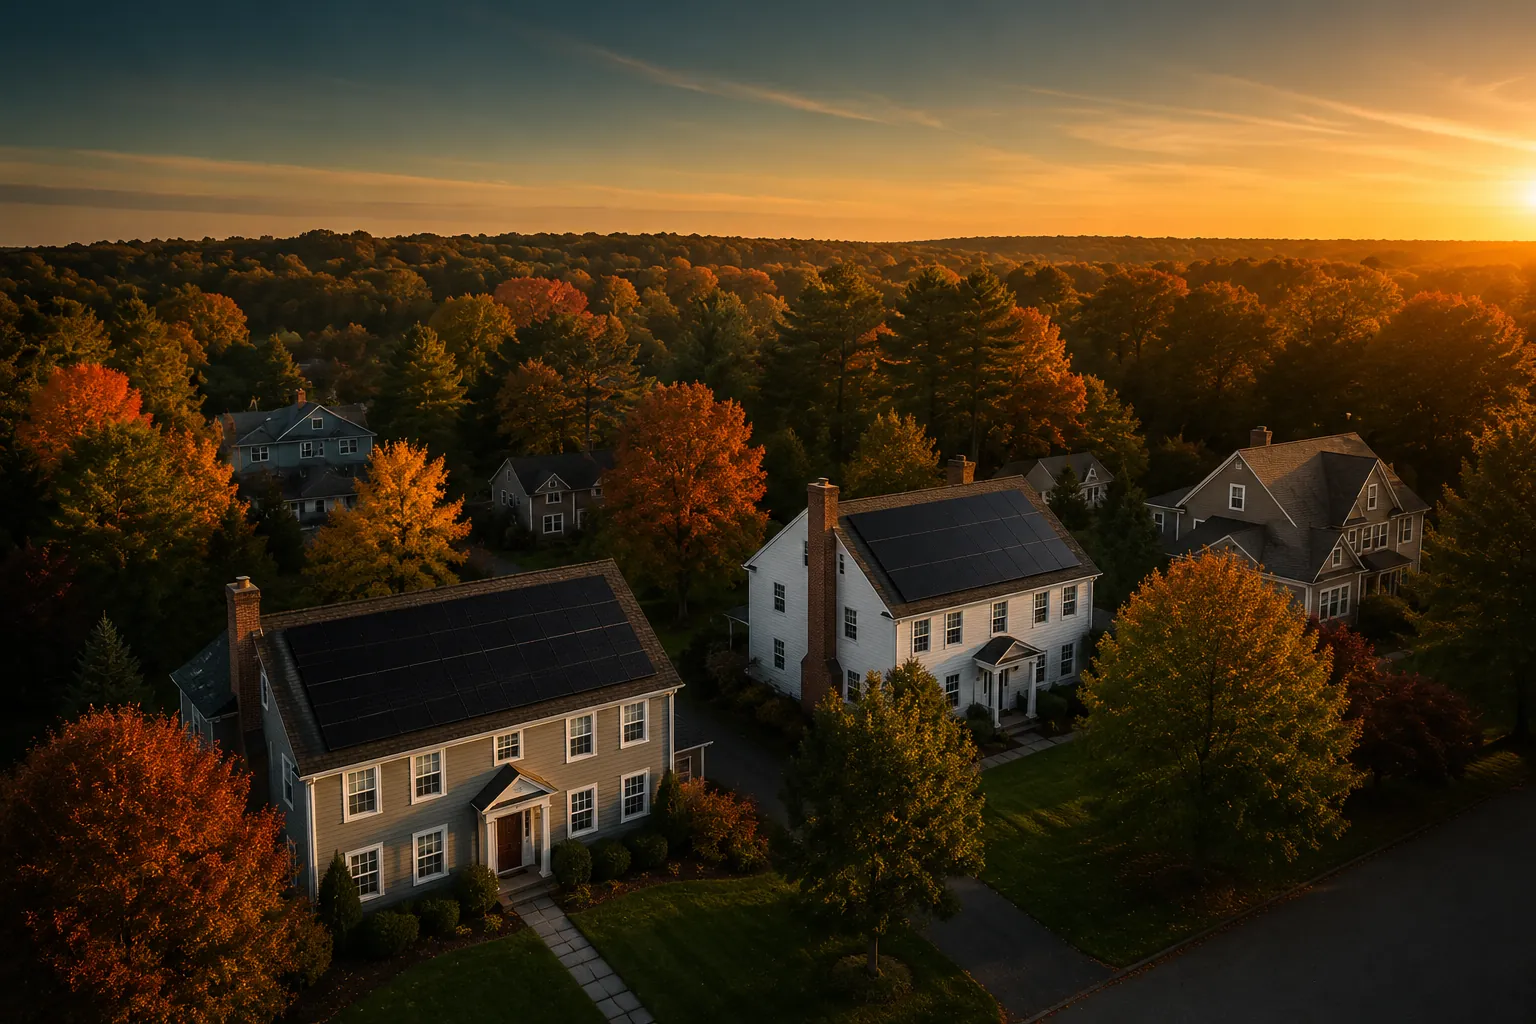
Solar Installer for Historic Homes in New England
Compare solar installers for a historic home by checking designation, review scope, roof evidence, reversible design, permits, and contract safeguards.
Dan Katzman
Founder, Teamsun
The right solar installer for a historic home should identify the property’s actual legal status before selling a roof layout. It should then coordinate preservation review, roof and structural evidence, electrical and fire-code requirements, utility rules, equipment placement, and contract contingencies around one controlled design. “Old house,” “National Register,” and “local historic district” do not create the same approval process.
Teamsun offers residential solar installation in its published core New England markets, but this guide does not claim Teamsun has completed historic-home projects, obtained commission approvals, holds preservation credentials, or can accept every roof and municipality. Use the evidence gates below to compare Teamsun with other location-qualified bidders.
The short answer: Before signing, get a written address determination from the local planning or preservation authority. Require the quote to show every visible component, roof attachment, flashing detail, structural assumption, conduit route, inverter/meter location, code pathway, alternate layout, and approval contingency. Make final payment and installation dependent on the approved design—not the salesperson’s first rendering.
Does a historic home need permission for solar panels?
A historic home may need preservation approval, but age or a National Register address does not automatically answer the question. The controlling facts are the local designation, local ordinance, public visibility, property-specific restriction or covenant, project funding or licensing, roof scope, and exact exterior changes.
Start with this status hierarchy:
| Property status | What it usually means for a private residential solar project | Who must confirm the actual effect |
|---|---|---|
| Old home with no known designation | Age can create roof, structural, material, lead-paint, or demolition-review issues, but age alone is not a local Certificate of Appropriateness | Local planning/building offices and title/property records |
| Surveyed or inventoried historic resource | The database records history; inventory alone may not be a regulatory designation | State database plus local preservation staff |
| National Register individual property or contributing resource | Federal listing alone generally does not restrict a non-federal owner, but federal/state involvement and other laws can trigger review | State Historic Preservation Office and local authority |
| State Register property | Consequences differ by state and by state funding, licensing, tax-credit, grant, or preservation law | State Historic Preservation Office |
| Local historic district or local landmark | Local design review commonly applies to defined exterior work under the local ordinance and enabling law | Municipal historic district/landmark staff |
| Preservation restriction, easement, covenant, grant, or tax-credit agreement | A separate holder or agency may have approval rights even if local zoning does not | Recorded instrument holder, program agency, and counsel if needed |
| Federal or state undertaking | Funding, licensing, permits, assistance, or agency action can trigger a consultation process | Responsible agency and State Historic Preservation Office |
The National Park Service says National Register listing places no federal restriction on what a non-federal owner may do unless the property is involved in a project receiving federal assistance, usually funding or licensing/permitting. It also warns that state and local preservation laws can still apply (NPS National Register FAQ). The NPS Certified Local Government guidance is even more direct: National Register listing by itself should not automatically impose local restrictions; local designation needs its own process (NPS CLG FAQ).
New England adds state-specific qualifications. Connecticut’s SHPO says National Register registration alone does not stop alteration, but Connecticut law can protect listed properties from unreasonable destruction and state or federal agency projects can trigger review (Connecticut National Register overview). Massachusetts distinguishes National Register districts from regulatory local historic districts: absent state/federal involvement and local or regional regulation, National Register listing does not limit the owner’s handling of the property (Massachusetts Historical Commission, “There’s a Difference”). Rhode Island’s preservation agency says National Register listing does not itself protect a property from alteration or demolition, while local historic district zoning offers stronger regulatory protection (RIHPHC National Register guidance).
Use official databases as leads, not the final legal opinion:
- Connecticut’s ConnCRIS historic property database maps documented properties and designation records.
- Massachusetts’ MACRIS resources provide inventory and location research, but an inventory form does not by itself establish local designation.
- Rhode Island publishes National Register listings and its Historic Property Search.
- NPS provides a National Register database and GIS but cautions that map anomalies can occur, particularly with complex districts.
Then ask the municipality for a dated written answer to five questions: Is the parcel locally designated? Is the building contributing? Which ordinance and design standards control? Which parts of this solar and electrical scope are reviewable? Which certificate, meeting, staff approval, or exemption is required before permits?
How do Connecticut, Massachusetts, and Rhode Island historic reviews differ?
All three states empower local review, but their statutes use different standards. The local ordinance, district boundaries, commission rules, and current staff interpretation still control the address. A bidder that quotes a single “New England historic permit process” has not done the work.
Connecticut: renewable systems receive protection, not automatic approval
Connecticut General Statutes § 7-147f says a local commission may not deny a Certificate of Appropriateness for a renewable-resource exterior feature such as a solar energy system unless it finds the feature cannot be installed without substantially impairing the district’s historic character and appearance. The commission may impose design and location stipulations that do not significantly impair effectiveness (Connecticut Chapter 97a, § 7-147f).
That rule does not mean every proposed panel placement must be accepted. It creates a fact-specific question: can an effective installation be achieved while reducing the identified harm? A good Connecticut application therefore compares alternatives, quantifies the energy effect of a requested change, and shows roof, equipment, and visibility evidence.
The Connecticut Green Bank and SHPO homeowner guide explains the same statutory standard and distinguishes contributing from noncontributing properties (Connecticut historic-home energy guide). Do not assume a noncontributing building is exempt; the local rules decide.
Massachusetts: public visibility and climate receive explicit weight
Massachusetts General Laws Chapter 40C requires a certificate before construction or alteration of reviewable exterior architectural features in a local historic district and restricts the building permit until the required certificate is obtained (M.G.L. Chapter 40C). The statute defines exterior architectural features in relation to public streets, ways, parks, and bodies of water, but local bylaws can define exemptions and procedures.
Current § 7 requires local commissions to give substantial weight to the threat of climate change and Massachusetts’ greenhouse-gas obligations when deciding solar-system certificates. It also limits commission requirements to preventing development incongruous with the historic and architectural character (M.G.L. Chapter 40C, § 7). That is important support for solar, but it is not a promise that the first layout will be approved.
Acton’s local solar guidelines show how one commission applies the state framework. They address street-facing planes, historic slate and wood shingles, visual contrast, panel height, roof-edge setbacks, concealed conduit, reversibility, alternate locations, and equipment replacement. They also say the guidance creates no entitlement to approval (Acton HDC solar guidelines). Those are Acton rules, not statewide specifications. Their value here is to show how much design detail a local commission may expect.
Rhode Island: local certificate and municipal permit are separate gates
Rhode Island General Laws § 45-24.1-4 requires an owner in a local historic district to obtain a Certificate of Appropriateness before starting exterior construction, alteration, repair, removal, or demolition subject to the local process. The certificate can be required even when state law would not otherwise require a building permit, and the building official cannot issue the permit until the commission grants the certificate (R.I. Gen. Laws § 45-24.1-4).
RIHPHC says each local commission has its own procedures and standards and reviews exterior alterations in the local zone (RIHPHC local historic district zoning). Rhode Island’s statewide solar permit application reinforces the screen by asking whether the project is in a historic district and requiring installer/electrician and system details (Rhode Island statewide solar permit application).
Pawtucket illustrates the local layer. Its current application guidance specifically lists rooftop solar among exterior alterations requiring a Certificate of Appropriateness in the local district (Pawtucket HDC application guidance). That does not prove what Newport, Providence, East Greenwich, or another municipality will require.
The practical comparison is:
| State | State-level solar/preservation principle | Address-level question for the bidder |
|---|---|---|
| Connecticut | Renewable feature cannot be denied under § 7-147f unless the statutory substantial-impairment finding is made; design/location stipulations remain possible | Which local district/property rule applies, and how does each alternate preserve effectiveness? |
| Massachusetts | Chapter 40C review focuses on public-view exterior features and requires substantial weight for climate obligations in solar cases | Which local bylaw, view corridor, exemption, and certificate type control? |
| Rhode Island | Local certificate is required for covered exterior work and precedes the municipal permit | Has the local commission confirmed the application category, documents, and hearing/staff route? |
No state row authorizes a contractor to promise approval. Ask for a written assumption log and a contract remedy if the authority reaches a different result.
What design principles make solar more compatible with a historic property?
The strongest design minimizes loss of historic material and character while preserving a useful solar result. Visibility matters, but it is only one issue. Reversibility, roof material, array geometry, equipment placement, structure, code access, and future removal must work together.
The National Park Service says panels that cannot be seen from the ground generally meet the Secretary of the Interior’s Standards for Rehabilitation, while a system that negatively affects historic character does not. It also stresses that each property is evaluated on its own facts (NPS solar panels on historic properties).
NPS’s illustrated sustainability guidance recommends:
- considering compatible locations on the site, a non-historic building, or an addition before using the historic building;
- using low-profile installations that are invisible or minimally visible from the public right of way;
- avoiding damage to historic roofing and character-defining roof features;
- designing work to be reversible; and
- placing panels flat or parallel to the roof when that reduces visibility (NPS Illustrated Guidelines on Sustainability).
Turn those concepts into a design-option matrix:
| Option | Preservation advantage | Solar or construction tradeoff | Evidence the quote should include |
|---|---|---|---|
| Rear or secondary roof slope | May reduce prominence from primary public views | May have different azimuth, shade, size, dormers, or code pathways | View photos, annual production by roof plane, setbacks, roof condition |
| Flat roof behind parapet | Screening can make array inconspicuous | Parapet shade, wind, drainage, access, ballast/attachment, structure | Sightline sections, shade model, roof warranty, structural basis |
| Non-historic addition | Keeps equipment off significant original fabric | Addition may be small, shaded, weak, or itself reviewable | Building chronology, structural check, layout and production |
| Garage, barn, or accessory building | Moves work away from the primary house | Feeder route, structure, ownership, shade, fire access, trenching | Site plan, electrical route, landscape/archeology screen where relevant |
| Ground or pole mount | Avoids roof penetrations and fragile materials | Zoning, setbacks, screening, excavation, landscape significance, cost | Boundary survey/site plan, visibility, civil/electrical route, screening and production |
| Solar canopy or new compatible structure | Can serve another function and protect historic roof | New structure may receive full design and zoning review | Dimensions, materials, foundations, views, drainage, power route |
| Smaller on-site array | Can fit lower-impact areas | Lower offset and potentially different economics | Modeled production and cost with the same assumptions |
| No on-site array | Avoids unacceptable alteration | Does not create behind-the-meter generation | Documented efficiency, utility supply, or community-solar options if available |
Do not let “rear roof” become a shortcut. A corner property can make the rear plane visible from another public way, and a broad landscape view may matter as much as the front façade. NPS illustrates that a rear array can still be incompatible when it is highly visible from another viewpoint.
Ask for a visibility packet, not a statement that panels “won’t be noticeable”:
- Current photographs from every relevant public street, way, park, and public water view identified by local rules.
- Roof-plane map showing panel edges, setbacks, ridges, dormers, chimneys, and vents.
- Scaled elevation or sightline from the closest and most sensitive views.
- Module, frame, rail, skirt, clamp, conduit, box, inverter, disconnect, meter, and battery colors/materials.
- Existing tree cover shown separately from the permanent building geometry; deciduous summer screening may disappear in winter.
- Alternate layouts with annual production and cost changes stated consistently.
- A statement of which character-defining features remain untouched.
An HDC-friendly appearance is not enough if the array fails fire access, structural, electrical, drainage, snow, or manufacturer requirements. The final choice must clear all of those gates at once.
How should the roof, structure, attachments, and flashing be evaluated?
A historic-house quote should not treat “roof looks good” as structural or preservation evidence. The installer should identify the roof material and assembly, condition, expected repair horizon, framing, attachment substrate, water-management detail, and who accepts responsibility for damage and future removal.
NPS Preservation Brief 4 calls a weather-tight roof basic to preserving a structure and recommends understanding the historic value of roof materials before work, followed by a complete internal and external inspection to determine causes of failure and repair or replacement alternatives (NPS Preservation Brief 4). Historic slate, clay tile, wood shingles, standing-seam metal, early asphalt, and later replacement materials are not interchangeable installation surfaces.
Require the roof record to answer:
| Roof question | Evidence | Contract implication |
|---|---|---|
| What material is present, and is it character-defining? | Roof history, preservation file, close inspection by a qualified roof professional | Do not assume removal, drilling, or material substitution is allowed |
| Is the roof currently serviceable? | Condition report, leak/moisture history, flashing and substrate findings | Repair first if the array would cover an unresolved defect |
| What is below the visible material? | Deck/sheathing, battens, framing, previous layers, repair records | Attachment design must match the real assembly |
| Can the structure accept the system and work loads? | Permit-required structural calculations or professional evaluation | State who supplies and pays for reinforcement/redesign |
| How will each attachment resist loads and manage water? | Manufacturer-listed attachment and flashing detail tied to the roof assembly | Generic “standard racking” is insufficient |
| How will installers access without breaking materials? | Staging, lift, walkway, protection, fall-control, material-replacement plan | Include access costs and damage responsibility |
| What happens at roof replacement? | Removal/reinstallation scope, storage, inspection, HDC reapproval, warranty allocation | Do not present panel removal as a minor fixed fee without a scope |
NPS’s solar guidance recommends an installation that does not damage historic roofing material and is reversible. “Reversible” should not be marketing language. Ask the bidder to define the future removal state: which holes, anchors, flashings, conduits, cut surfaces, equipment pads, trenches, and replaced materials remain after decommissioning.
No article can select the correct attachment for your roof. The quote should provide a section drawing and current manufacturer detail for the actual assembly. It should also identify who has roofing expertise, who performs any material removal or repair, and which company provides the roof-penetration workmanship coverage. Use the separate solar and roofing contractor guide to compare that coordination without assuming a solar electrician can perform preservation-sensitive roofing.
Historic homes also raise hidden-condition risk. Framing may have been altered, sheathing may be inconsistent, previous repairs may be undocumented, and electrical pathways may cross original plaster, masonry, or painted exterior surfaces. A change-order allowance is not a substitute for investigation. The contract should state which conditions were inspected, which remain concealed, the unit or decision basis for added work, and the homeowner’s right to reject a materially changed project.
If conduit, service work, or equipment mounting disturbs painted surfaces in pre-1978 housing, the federal Renovation, Repair and Painting rule may apply to paid firms. EPA says covered firms and individuals disturbing paint in pre-1978 housing must follow certification, education, and work-practice requirements, subject to defined exceptions (EPA RRP contractor guidance). Ask how the installer screens the exact work; do not assume a solar or electrical license proves lead-safe firm certification.
Roof assessment
Have the deck and covering checked before the array is designed.
Teamsun inspects structure, remaining roof life, and attachment points first, so the layout is built around a roof that can carry it for the system’s full term.
Where should conduit, inverter, disconnects, meters, and batteries go?
Equipment placement belongs in the preservation application and contract before signing. Panels may be visually acceptable while exposed conduit, a new meter bank, exterior inverter, disconnect, gateway, service equipment, trench, bollards, or battery creates the actual conflict.
Create an exterior-equipment schedule:
| Component | Proposed location | Public visibility | Historic material affected | Code/manufacturer access | Alternate route/location |
|---|---|---|---|---|---|
| Rooftop wiring and junctions | Exact roof plane and path | Show on roof/elevations | Roofing, cornice, wall penetration | Roof access, rapid shutdown, service | Interior/secondary route if permitted |
| Conduit | Full start-to-end route | Show from all governed views | Siding, masonry, trim, paint | Bend, fill, support, access | Concealed or less-visible route subject to code |
| Inverter or combiner | Exact wall/room | Show dimensions and working space | Exterior wall or interior fabric | Ventilation, clearance, service | Secondary elevation/interior approved location |
| Disconnect and labels | Service-area elevation | Show device and required signage | Wall/siding/masonry | Utility and emergency access | Grouped location if authorities allow |
| Utility meter/service upgrade | Existing/new meter elevation | Show new cabinets and mast/conduit | Façade and service entrance | Utility specifications | Alternate utility-approved arrangement |
| Battery, if included | Wall/floor/site plan | Show enclosure, bollards, screening | Wall, foundation, landscape | Fire/electrical/manufacturer separation and access | Other code-compliant area or omit storage |
| Ground equipment/trench | Site and landscape plan | Show public and district views | Landscape/archeology/hardscape | Utility access and burial requirements | Adjust route/location after review |
Concealment is not permission to violate code. Equipment needs working clearances, ventilation, identification, shutdown access, utility access, and manufacturer-compliant conditions. A historic commission cannot approve away electrical or fire requirements, and a code official does not approve the preservation impact.
Current state sources show why the installer must identify the date and authority:
- Connecticut DAS publishes the state building-code basis, standardized PV permit supplement, and code-adoption updates. It directs code questions and modifications through local/state authorities (Connecticut safety, codes, and inspections).
- Massachusetts’ current electrical-code page says the 2026 Massachusetts Electrical Code became effective April 24, 2026, while the Board of Fire Prevention Regulations separately administers the state fire and electrical codes (Massachusetts Electrical Code; Massachusetts BFPR).
- Rhode Island’s Office of the State Fire Marshal handles fire-safety permits and inspections, while the statewide solar application and municipality identify building/electrical review (Rhode Island State Fire Marshal).
Do not copy a numeric pathway, setback, or clearance from another town or an older permit drawing. Ask the installer to identify the adopted code, permit-application date, building official, wire inspector/electrical official, fire official, utility standard, and manufacturer instruction used for the actual plan.
There can be a real design conflict: a preservation reviewer may want panels set back from a visible edge while the fire code requires clear access elsewhere, shrinking the remaining roof. The quote should show the combined feasible area before promising system size or savings.
What should a historic-property solar application include?
A complete application makes the design understandable without a sales explanation. It should let preservation staff see the current property, proposed changes, public views, materials affected, equipment locations, alternatives, reversibility, and relationship to code and solar performance.
Ask the installer to deliver this application packet:
- Status memorandum. Parcel, owner, local designation, National/State status, contributing status, restriction/easement, governing ordinance, design standards, and staff contact.
- Existing-condition record. Dated photos of all elevations, roof planes, public views, character-defining features, roof materials, service location, accessory buildings, and landscape.
- Scaled proposed drawings. Site plan, roof plan, elevations, sections, array height, roof-edge distances, equipment, conduit, meter/service work, ground components, and screening.
- Visual analysis. Sightlines or accurate renderings from the views defined by local rules, including corner and secondary public ways.
- Product record. Exact module, frame, rail, attachment, flashing, conduit, box, inverter, disconnect, meter, and battery models, dimensions, colors, and finishes.
- Fabric-impact narrative. Materials removed, penetrated, covered, repaired, replaced, or left untouched.
- Reversibility/decommissioning plan. How equipment is removed, openings closed, materials repaired, and historic fabric documented.
- Roof and structural evidence. Condition, assembly, attachment substrate, loading basis, reinforcement if any, water management, access, and responsible trade.
- Code coordination. Required roof access, clearances, shutdown, labeling, service, battery, and fire features shown—not left for a later permit drawing.
- Alternatives analysis. Primary roof, secondary roof, accessory structure, ground/canopy, smaller system, and no-project alternatives where applicable, with comparable production and preservation effects.
- Authorization and schedule. Owner signature, applicant/representative, completeness deadline, staff review, hearing route, revision ownership, and certificate conditions.
Pawtucket’s published standards illustrate the documentation concept: photographs, catalog cuts, drawings, specifications, and other information must be sufficient to show the proposal and impact, and incomplete applications can require more information. They also allow conceptual review in some circumstances but warn that another approval does not guarantee HDC approval (Pawtucket HDC standards). Again, the procedure is local; ask your municipality whether pre-application staff review, administrative approval, or a public hearing is available.
Require the installer to attend or support the meeting when its technical design is at issue. The homeowner should not have to explain why a proposed attachment is reversible or calculate the production effect of moving panels. The contract should state how many design revisions and meetings are included, who prepares revised drawings, and what added work costs.
In what order should historic review, permits, utility work, and programs occur?
The project should resolve irreversible and scope-changing decisions before ordering equipment or beginning work. Some steps can proceed in parallel, but the contract must identify dependencies and prevent one approval set from drifting away from another.
Use this milestone sequence as a comparison framework—not a universal municipal schedule:
| Milestone | Required output | Do not advance if |
|---|---|---|
| 1. Address and ownership screen | Designation/status memo, title restrictions, utility, account holder, roof ownership | Local review status or authority to alter is unresolved |
| 2. Existing-condition assessment | Roof/material/structure/electrical/site findings and load history | Roof safety or structural path is unknown |
| 3. Feasible concepts | At least one code-aware primary layout and credible alternatives | Only a sales rendering exists |
| 4. Preservation pre-screen/application | Staff notes or complete HDC/landmark packet | Reviewable equipment or conduit is omitted |
| 5. Utility feasibility/interconnection planning | Correct utility, program route, export assumptions, application design | Utility design differs from preservation concept |
| 6. Preservation decision | Written certificate/approval, stamped plans, conditions, expiration | Conditions are not priced or modeled |
| 7. Building/electrical/fire permits | Approved drawings and named contractors of record | Permit set changes the approved preservation design without re-review |
| 8. Program/utility final design acceptance | Interconnection/program documents match final permitted equipment and size | Models, ratings, count, location, or ownership conflict |
| 9. Installation and inspections | Field work, photos, inspection approvals, resolved corrections | Installer proposes an undocumented field substitution |
| 10. Utility authorization and closeout | Permission/authorization to operate, monitoring, warranties, as-builts, HDC closeout if required | Installed record does not match approvals |
Program names and utility routes vary by state and address as of August 2026:
- Connecticut: PURA’s Residential Renewable Energy Solutions program is administered by Eversource and United Illuminating and has 2026 program terms. The utility application and final design need to reflect any historic-review changes (Connecticut PURA RRES).
- Massachusetts: SMART 3.0 and net metering are separate programs. DOER’s current SMART 3.0 page reports that company-specific tariffs were approved July 8, 2026; DPU’s net-metering guidance says the facility must be interconnected and meet the serving electric company’s requirements. Municipal-light customers can have different paths (SMART 3.0 program details; Massachusetts net-metering eligibility).
- Rhode Island: Rhode Island Energy publishes current net-metering and Renewable Energy Growth tariffs and interconnection specifications. The owner’s choice and eligibility must be resolved from current tariffs and rules, not an old quote (Rhode Island Energy tariff provisions; RI Energy electric specifications).
Historic approval does not reserve utility capacity or program eligibility. Utility acceptance does not grant local design approval. A salesperson should not present either as the other.
Put us through the same test
Ask Teamsun every question on this list.
Licensing, crew structure, warranty terms, and service history should be answerable in writing by any company you shortlist — including this one.
How should the quote handle denial, redesign, change orders, and cancellation?
A historic-home solar contract should treat preservation and permit outcomes as conditions, not vague “customer cooperation.” It should allocate design risk before the homeowner pays for equipment that cannot be installed as proposed.
Add an approval-contingency schedule:
| Event | Contract must state | Fair comparison question |
|---|---|---|
| Authority says no review is required | Written source and scope; who preserves the determination | Will the installer still disclose future exterior changes? |
| Staff requests more evidence | Included documents/revisions and response deadline | How many rounds are included before added fees? |
| Commission conditions approval | Who prices and models the condition; homeowner acceptance right | Can the homeowner reject lower production or higher cost? |
| Commission denies first design | Required alternate(s), appeal responsibility, included meetings | Is another design attempt included or optional? |
| Permit/code forces a design change | Re-review route and no-work rule until approvals align | Who pays if the initial code plan was incomplete? |
| Utility requires equipment/export changes | New economics, revised preservation submission, cancellation | Can the owner exit before equipment or financing is locked? |
| Approved equipment becomes unavailable | No substitution without owner and authority approval | Does “equivalent” include size, color, profile, warranty, and compatibility? |
| Hidden roof/structure condition appears | Investigation standard, written change order, stop limit | Can the owner decline an uneconomic redesign? |
| Approval expires or project stalls | Renewal responsibility, holding costs, deposit treatment | Which dates are installer-controlled versus agency-controlled? |
The contract should state:
- a maximum preconstruction deposit and exactly what it funds;
- when equipment may be ordered and whether it is returnable;
- which approval fees, hearings, consultants, structural work, roof work, lifts, lead-safe practices, and revisions are included;
- a written change-order requirement before price, equipment, layout, roof scope, or production changes;
- cancellation/refund treatment after denial, materially conditioned approval, utility cost, structural finding, or unavailable equipment;
- whether financing can fund or begin payments before installation, inspection, interconnection, or operation;
- ownership and transfer of drawings, engineering, applications, approvals, warranties, and monitoring accounts if the contract ends.
State consumer rules provide a floor, not a complete historic-project contingency. Connecticut DCP says home-improvement contracts must be written and include the entire agreement, materials, permits, payment schedule, four required dates, and a three-business-day cancellation notice (Connecticut home-improvement contract guidance). Massachusetts requires defined contract terms for covered work and, where applicable, a three-day cancellation notice; it also says modifications must be written and agreed by both parties (Massachusetts home-improvement contract language). Rhode Island’s Attorney General says homeowners may cancel a residential solar contract within seven days and must receive the standard disclosure; it also recommends a contract that identifies the installation company, costs, incentives, warranties, production specifications, inspections, and interconnection (Rhode Island AG Solar Panel Initiative).
These general rights are not personalized legal advice, and the transaction, signature location, financing, property type, and current law can affect them. Do not rely on the statutory rescission period as the only exit. Historic review may take longer, so the contract needs a separate approval contingency.
If you want Teamsun to evaluate the scope, request a designation-aware solar quote with the address status, preservation guidance, utility bill, roof record, and competing layouts. Teamsun must confirm that it can accept the municipality, review process, roof/material scope, licensed work, and project schedule.
How do you verify a historic-home solar installer?
Pass each bidder through three gates: legal credentials, special-property process, and design accountability. A contractor can hold a valid electrical license yet still submit a poor historic application. Preservation familiarity cannot replace the state licenses and insurance needed for the work.
Use this scorecard:
| Gate | 0 points | 1 point | 2 points |
|---|---|---|---|
| Address status | Assumes status from age or sales database | Searches records but lacks local confirmation | Dated written local determination and governing standard |
| Historic process | Says “permit team handles it” | Names the commission and form | Maps milestones, documents, meetings, conditions, and appeals/alternatives |
| Design alternatives | One maximized layout | One lower-visibility variation | Comparable roof/site options with production, cost, and fabric effects |
| Roof/material | Visual sales inspection only | Roofer/structural review listed later | Material, condition, assembly, attachment, flashing, access, and responsibility documented |
| Visible equipment | Panels shown; balance omitted | Equipment list without full route | Elevations/site plan show conduit, inverter, disconnect, meter, battery, and screening |
| Reversibility | Marketing claim only | General removal statement | Detail identifies remaining penetrations, repairs, materials, and decommissioning |
| Code coordination | “Permit-ready” claim | Generic code notes | Current AHJ, roof access, electrical/fire requirements, utility rules integrated |
| Credentials/crew | Unverified logo or license | Active contractor but handoffs unclear | Contracting entity, installer, electrician, roofer, engineer, insurance, and permits match |
| Approval contingency | Homeowner bears all delay/cost | Denial mentioned | Revision, condition, denial, utility, substitution, change-order, refund, and exit terms |
| Record matching | Separate drawings with no control | Final plan promised | One approved-design matrix controls contract, HDC, permit, utility, field work, and closeout |
Verify legal credentials on official state portals. Use Teamsun’s solar installer license and insurance guide for the Connecticut, Massachusetts, and Rhode Island lookup paths. Ask who contracts, installs racking/modules, performs electrical work, touches the roof, prepares structural evidence, applies to the commission, and provides warranty service.
DOE recommends comparing multiple solar installers and checking licenses, insurance, subcontractors, experience, equipment, warranties, prices, and references (DOE choosing a solar installer). For a historic project, refine “experience” into auditable evidence:
- A redacted approval set for a comparable designation and roof material.
- The governing commission’s written decision, with property-owner permission to share.
- Before/after photos that match the approved equipment and routes.
- The installer’s exact role—designer, applicant, electrician, roofer, or sales company.
- Contactable reference with a similar local process, if the owner consents.
- Evidence of how a condition or redesign affected system size, cost, and contract.
Do not accept unlabeled project photos or “we work in historic districts” as proof. Conversely, do not reject a qualified contractor solely because it lacks a marketing gallery. A strong bidder may partner with a preservation architect, historic roofer, structural professional, or local applicant. The contract must name the roles and accountability.
Check insurance with each carrier or agent and match the covered entity to the crew. Ask about general liability, workers’ compensation, professional responsibility for design, and property-damage treatment. The commission’s approval does not insure broken slate, water entry, hidden rot, lead dust, or an electrical problem.
Finally, compare warranties by layer. Product coverage, module performance, inverter/battery coverage, installer workmanship, roof penetrations, roof-material damage, labor, monitoring, removal/reinstallation, and service are separate. Use the warranty comparison guide and require the responsible company and claim process for each layer.
Ready when you are
Have Teamsun price this scope for your property.
Send bills, roof records, and any competing quotes. You will get a written scope, an equipment schedule, and a price you can compare directly.
How do you keep the approved design matched to the installed system?
Use one approval-to-contract record that lists every controlled feature and revision. A stamped HDC drawing, permit set, utility application, equipment order, installation plan, and closeout package should describe the same system—or contain a documented, reapproved change.
Build this design control matrix into the contract file:
| Controlled feature | Sales contract | Historic approval | Permit set | Utility/program | Installed/as-built |
|---|---|---|---|---|---|
| Module manufacturer/model/count/color | Exact | Exact | Exact | Exact ratings | Serial/count record |
| Array roof plane and geometry | Scaled exhibit | Approved exhibit/condition | Roof plan | Size/rating | Dated photos/as-built |
| Tilt, profile, roof-edge locations | Defined | Defined | Code-compliant | Model input where relevant | Measured/photographed |
| Racking, attachments, flashing | Product/detail | Fabric-impact record | Structural/building detail | Usually supporting | Installation photos |
| Roof material/repair | Existing and proposed | Approved treatment | Permit detail | Not assumed | Completion/roof warranty |
| Conduit and wiring route | Elevation/section | Approved visibility | Electrical plan | One-line | As-built route/photos |
| Inverter/combiner/disconnect | Models/locations | Approved exterior effect | Electrical plan | Interconnection models | Serial/location/commissioning |
| Meter/service work | Defined scope | Approved exterior changes | Electrical/service plan | Utility work request | Utility/inspection record |
| Battery/ground equipment | Model/location | Approved site/elevation | Fire/electrical/building | Program/interconnection | Commissioning/as-built |
| Production estimate | Design assumptions | Revised for conditions | Final equipment | Final tariff/export rules | Monitoring baseline |
Assign a revision number and date to every controlled drawing. The contract should say which revision is binding and prohibit field substitutions or relocation without written owner approval and all required agency/utility approval.
This matters even when equipment changes look minor. Acton’s guidelines, for example, say replacement equipment that is not exactly like the previously approved equipment constitutes a design change requiring a new application. That is a local rule, not a universal New England requirement, but it shows why “or equivalent” is too vague for preservation-sensitive work.
At closeout, collect:
- final Certificate of Appropriateness or equivalent decision and conditions;
- approved permit drawings and inspection results;
- utility interconnection agreement and authorization to operate;
- as-built one-line, roof plan, elevations, equipment schedule, and serial numbers;
- structural letter/calculations and roof/attachment details supplied for the project;
- pre-, during-, and post-installation photos of historic materials and concealed work;
- signed change orders and agency approvals for every revision;
- product, workmanship, roof, labor, and service warranties;
- monitoring ownership and commissioning records;
- decommissioning/removal and future roof-service instructions;
- lead-safe records if covered work occurred.
Do not make final completion dependent only on “system turns on.” The project should match the approved record, pass required inspections, obtain utility authorization, report correctly, and leave the homeowner with the documents needed for future preservation review and service.
Which historic-home solar red flags should stop the purchase?
Pause when a bidder prices the system before resolving a fact that can change the legal path, roof design, array size, or cancellation right. Historic-property mistakes become expensive when equipment is ordered or penetrations begin before reviews align.
Stop and resolve these red flags:
- “The house is on the National Register, so solar is prohibited.”
- “The house is only old, so no historic review can apply.”
- “Our black panels always pass historic boards.”
- No written address/status determination from local staff.
- The design shows panels but omits conduit, disconnects, meter/service changes, inverter, battery, or ground equipment.
- The layout depends on tree screening without a winter/public-view analysis.
- “Reversible” appears without attachment, flashing, removal, and repair details.
- Historic slate, clay, wood, metal, masonry, or painted siding is described as a generic roof/wall.
- The fire/electrical pathway is deferred until after HDC approval.
- The commission application and permit set use different models or layout revisions.
- The contract lets the installer substitute “equivalent” products without owner and agency approval.
- The owner pays an equipment deposit before denial and redesign rights are written.
- The financing clock can start before required approvals, inspection, interconnection, or operation without a clear remedy.
- A commission condition can reduce production or raise price without a new owner signature.
- The salesperson promises a hearing date, municipal approval, permit, program rate, or utility authorization.
- The company cites another town’s approval as binding precedent for your parcel.
- Roof damage is assigned to a manufacturer product warranty rather than a named workmanship/roof party.
- Teamsun or another bidder claims historic expertise without an approval record, responsible staff, or comparable evidence.
Who should wait? Wait if designation is unresolved, the roof needs preservation-sensitive repair, the structure cannot yet be evaluated, painted surfaces create an unplanned lead-safe scope, utility feasibility is unknown, only a materially damaging design works, or the contract makes denial the homeowner’s financial risk.
Choosing no rooftop system can be responsible. A smaller accessory-building array, ground/canopy alternative, efficiency work, or eligible off-site/community option may preserve more historic fabric. The correct solution is the one that clears the property, code, utility, economics, and contract—not the one that maximizes panel count on the first drawing.
Frequently asked questions about solar on historic homes
Can you put solar panels on a historic house?
Often, yes, but permission and design depend on the property’s designation, local ordinance, visibility, roof/materials, restrictions, code, and utility. Confirm local status before signing. National Register listing alone is not the same as a local historic district.
Does the National Register prohibit rooftop solar?
No. NPS says National Register listing alone places no federal restriction on a non-federal owner unless a federal assistance or licensing/permitting trigger is involved. State laws, local districts, preservation restrictions, grants, and tax-credit agreements can still add review.
Does every old New England home need Historic District Commission approval?
No. Age can matter for materials, structure, lead-safe work, or local demolition rules, but it does not automatically create local HDC jurisdiction. Ask local staff to confirm the parcel, designation, scope, and ordinance in writing.
Can a historic commission deny solar panels in Connecticut?
Connecticut § 7-147f limits denial: the commission must find the renewable feature cannot be installed without substantially impairing district character and appearance. It may impose design and location stipulations that do not significantly impair effectiveness. The exact application still needs local review.
Does Massachusetts require historic commissions to consider climate change?
Yes. Current M.G.L. Chapter 40C § 7 requires substantial weight for the threat of climate change and state greenhouse-gas obligations when commissions decide solar-system certificates. That supports the application but does not guarantee approval of any specific layout.
Does Rhode Island’s statewide solar permit replace local historic approval?
No. The statewide application asks whether the property is in a historic district. Rhode Island law separately requires a Certificate of Appropriateness for covered exterior work in a local district before the building official issues the permit.
Do solar panels have to be invisible from the street?
Not under one universal New England rule. Public visibility is a common review factor, and NPS guidance favors invisible or minimally visible placement, but state statutes and local guidelines differ. A commission may consider the building, district, public views, effectiveness, materials, and alternatives.
Are all-black panels enough for historic approval?
No. Color and contrast are only part of the review. Roof-plane geometry, height, public views, historic material, attachments, conduit, boxes, meter/service work, inverter, battery, fire access, and reversibility can be more important.
Can panels go on slate, clay tile, or wood shingles?
Possibly, but a generic mounting promise is not sufficient. The roof’s historic significance, condition, substrate, attachment and flashing method, access risk, structural evidence, local guidelines, manufacturer instructions, and future removal plan must be documented. Some designs should use another roof or site.
Should historic approval happen before the utility application?
The exact sequence varies, and some feasibility work can run in parallel. However, the design submitted to the utility and programs must match the preservation-approved and permitted system. Do not order equipment or lock financing while a material historic redesign remains unresolved.
What if the commission approves fewer panels than the quote?
Require a written change order showing new models, production, price, incentives/program assumptions, financing, payback inputs, and warranty effects. The contract should let the homeowner accept, choose another approved option, or cancel under a defined approval contingency.
Can an installer change panel models after historic approval?
Only after checking the commission decision and local rules. Size, color, frame, profile, count, or racking can change the approved appearance and permit/utility record. Require written owner approval and every necessary agency reapproval before substitution.
Who repairs historic roof materials damaged during installation?
The contract should name the responsible company, required roofing/preservation trade, repair standard, insurance, workmanship coverage, documentation, and claim route. A module or inverter warranty normally does not answer roof-material damage.
What documents should I keep after installation?
Keep the historic decision, approved drawings, permits, inspections, utility authorization, as-builts, equipment/serial list, structural and roof details, photos, change orders, warranties, monitoring ownership, and removal instructions. Future roof service or equipment replacement may need the same record.
Sources and methodology
This article was researched and checked on August 10, 2026. It uses National Park Service preservation standards and National Register guidance; current Connecticut, Massachusetts, and Rhode Island statutes and agency pages; selected local commission guidelines; state code, utility, and program sources; federal lead-safe guidance; consumer-protection sources; current search results; and forum questions.
Forums were used only to identify buyer language and objections: whether street-facing panels are allowed, whether a rear array is visible from another street, what happens to slate, and how an approval-driven redesign affects holes, conduit, or production. Anonymous comments were not used as evidence for law, approval, safety, cost, installer capability, or Teamsun experience.
The SERP review found many useful visual-preservation summaries but few pages that distinguish National Register and local status, compare all three New England state statutes, reconcile fire/code and historic layouts, write denial/redesign contingencies, or carry an approved design through contract, permit, utility, installation, and warranty records. This guide is built around that missing purchase decision.
Teamsun historic-home project counts, commission approvals, preservation credentials, accepted roof materials, specialty roofing relationships, design outcomes, local references, permit timelines, fees, warranties, and utility results were not available as verified first-party evidence. None are claimed here.
If you are comparing a solar installer for a historic home, get a solar quote from Teamsun after gathering the address status, local guidance, roof history, structural information, electrical service, utility bill, public-view photographs, and any preservation restriction. Teamsun must confirm the location, licensed scope, historic-review path, roof/material compatibility, design support, and contract terms before accepting the project.
Written by
Dan Katzman
Founder, Teamsun
Teamsun writes practical solar guidance to help property owners compare equipment, project scope, costs, and long-term service before making a decision.
Keep going.
Add Solar Panels for a Heat Pump: An Evidence-First Guide
Add solar for a heat pump only after its exact seasonal electric load, winter peaks, existing system limits, and utility approval are documented.
Dan Katzman
Founder, Teamsun
Can You Add Panels to an Existing Solar System?
Use this fast compatibility test before adding solar panels: identify the exact modules, inverter path, roof capacity, service limits, and approvals.
Dan Katzman
Founder, Teamsun
Add Solar Panels for a New EV
Decide whether to add solar panels for an EV using exact vehicle energy, home-charging share, EVSE load, solar production, and utility evidence.
Dan Katzman
Founder, Teamsun