Commercial Solar Ground Mount Permitting Checklist for New
A commercial solar ground mount permitting checklist covering zoning, utility interconnection, and CT/MA town-specific permit steps for business owners.
Dan Katzman
Teamsun
A ground mount solar permit fails review more often over a missed setback line or an unstamped foundation drawing than over anything electrical. The commercial solar ground mount permitting checklist below walks small-to-mid-size business owners in Connecticut and Massachusetts through zoning confirmation, site engineering, the AHJ permit package, and the utility interconnection study, in the order each step actually needs to happen.
Key Takeaways
- Zoning comes before design: ground mounts are reviewed as new structures, with their own setback, lot-coverage, and overlay-district rules separate from rooftop solar.
- Structural documentation is mandatory, not optional: arrays over roughly 100 square feet or taller than 10 feet typically require sealed structural calculations for the racking foundation.
- Interconnection runs on a separate clock: the utility study proceeds in parallel with your local permit, not after it, and it can become the longer of the two tracks.
- Massachusetts split the process into two tracks: local construction permitting through your municipality's building department (AHJ) runs alongside utility interconnection handled by the serving utility.
- Town quirks change the timeline more than system size does: floodplain overlays, historic districts, and local conservation commission review add weeks that a generic checklist won't flag.
At a Glance: Ground Mount Permitting Snapshot
| Step | Who Reviews It | What Trips Projects Up |
|---|---|---|
| Zoning confirmation | Local planning/zoning board | Setback and lot-coverage limits vary by town |
| Site & soil assessment | Geotechnical engineer, surveyor | Frost depth and soil bearing capacity for foundations |
| Structural engineering | Licensed structural engineer | Sealed calculations required above set size/height thresholds |
| Building & electrical permit | Municipal AHJ | Incomplete plan sets missing NEC/IBC references |
| Fire/access review | Local fire department | Trenching and access lane clearance for ground arrays |
| Utility interconnection study | Serving utility | Runs on its own multi-stage timeline, often the longest step |
| Overlay district review (if applicable) | Conservation commission, historic commission | Floodplain or wetlands buffers common in CT towns |
1. Confirm Zoning Before You Design Anything
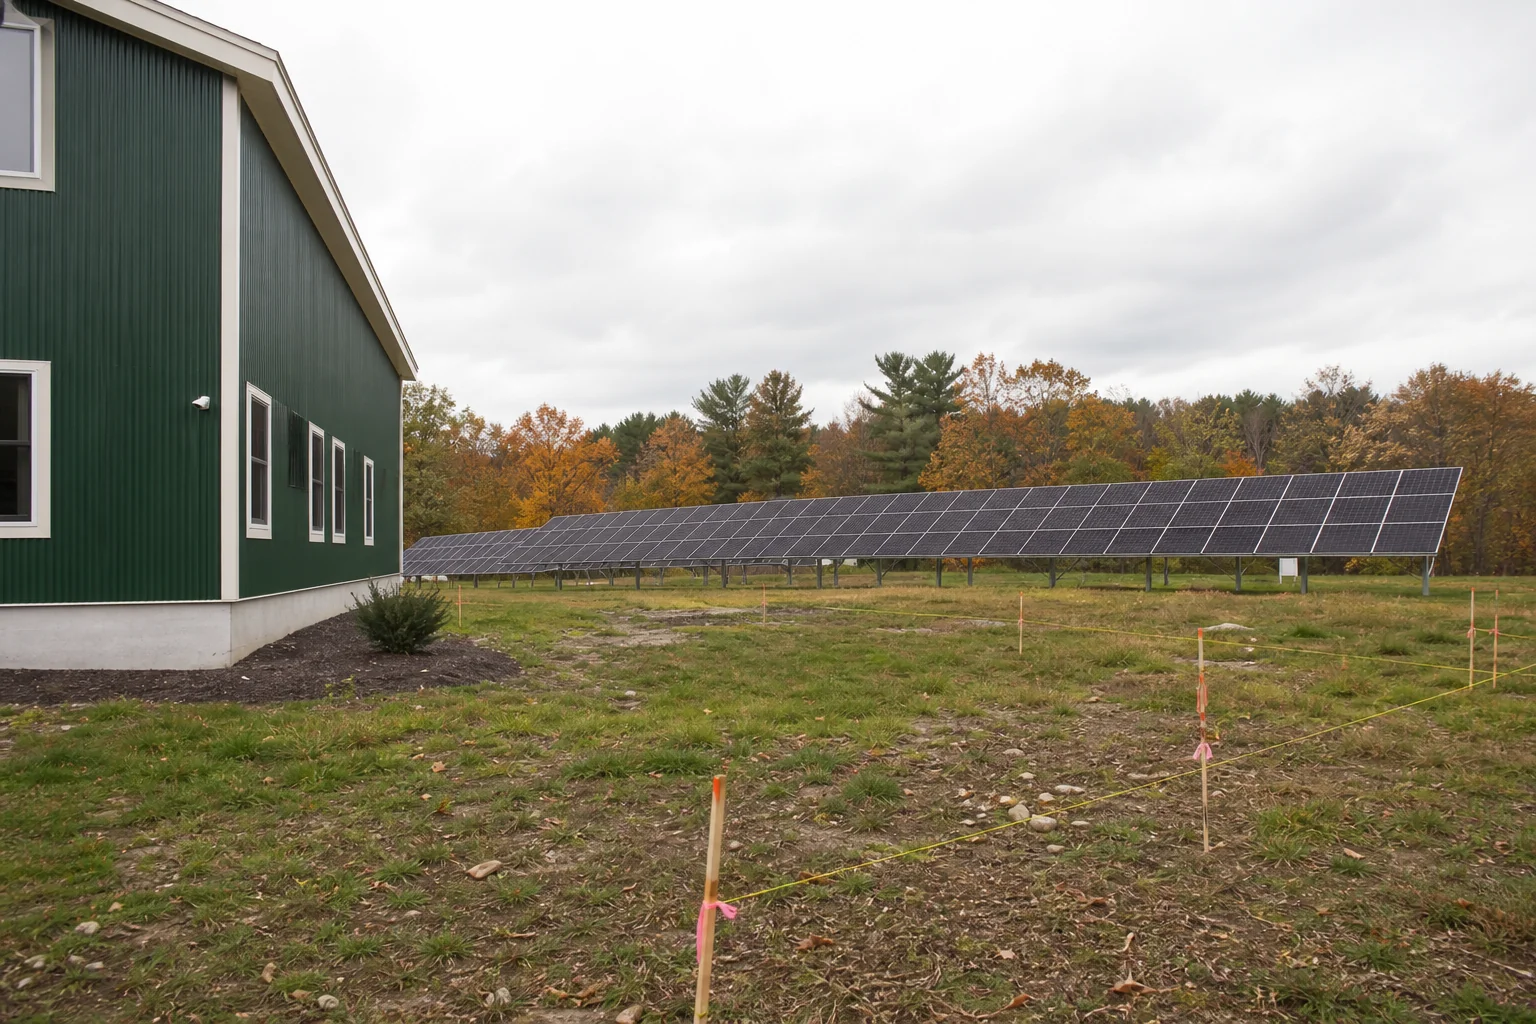
Ground mount systems get reviewed as a new structure on the property, not as an attachment to an existing building. That single distinction is what most business owners get wrong first.
A rooftop array rides on existing zoning approval for the building itself. A ground mount does not. It has to clear its own setback distances, lot-coverage percentage, and height limits, and those numbers differ from one Connecticut or Massachusetts town to the next. Some municipalities cap ground mount height at 10 to 15 feet; others restrict how much of a parcel's open land the array can cover.
Floodplain overlays and wetlands buffers are the other trap. A parcel that looks flat and buildable on a site plan can still sit inside a FEMA flood zone or within a required buffer of a stream or wetland, both of which usually route the application through an extra review board before the building permit even opens. Check your parcel against the town's zoning map and overlay layers before you pay for engineering drawings, not after.
If you're still weighing whether a ground mount is the right call for your property at all, our guide on ground mount vs rooftop solar for your business breaks down when open land actually outperforms a roof-based system.
2. Order a Site and Soil Assessment
Before any racking gets specified, a surveyor needs to verify the property boundary and existing site conditions, including grading, drainage, and any easements that cross the parcel. Skipping this step is one of the most common reasons developers get sent back to redo a plan set, according to a commercial site preparation checklist covering Massachusetts, southern New Hampshire, and southern Maine projects.
Because the array sits on a purpose-built foundation rather than an existing roof structure, the AHJ typically wants soil bearing capacity and frost depth data before approving the racking design. That data comes from a geotechnical assessment, and it determines which foundation type, ballasted, driven pile, or poured concrete, actually works on your site.
Skip this step and you risk a redesign after the structural engineer already stamped drawings based on assumptions that don't match what's actually in the ground.
3. Build the Permit Package the AHJ Actually Wants
Most rooftop and ground mount commercial projects need at minimum a building permit and an electrical permit, but ground-mounted, commercial, floodplain, or historic-district projects commonly trigger additional zoning, fire, or trenching approvals layered on top, per guidance on Massachusetts solar permit requirements.
A complete plan set generally includes a site plan showing setbacks and equipment locations, electrical diagrams covering DC, AC, grounding, and overcurrent protection, a foundation and racking detail sheet with structural calculations, and code references citing the relevant NEC, IBC, and IFC sections and any local amendments.
Arrays above roughly 100 square feet of surface area, or taller than 10 feet, commonly require sealed structural calculations for the foundation design, a threshold worth confirming with your local building department before you submit. Missing this documentation is the single most common reason ground mount packages bounce back for revision on a first pass, more often than any electrical deficiency.
- Property survey with boundary lines and setback dimensions
- Racking manufacturer's engineering letter or stamped foundation calculations
- Single-line electrical diagram with overcurrent protection and rapid shutdown labeling
- Fire department access plan, especially for trenching that crosses a driveway or parking area
- Utility interconnection application number or acknowledgment, if your AHJ requires proof it's underway
Business owners weighing whether their roof space could handle the system instead, avoiding some of this ground-specific engineering entirely, should look at our breakdown of commercial solar for small business roofs before locking in a ground mount design.
4. Start the Utility Interconnection Study Early
The utility interconnection study determines whether the grid at your specific connection point can absorb the power your array will produce, and it runs on its own schedule that often outlasts your local permit.
In Massachusetts, this is a detailed engineering review that looks at estimated costs and potential grid impacts to confirm the project meets safety and performance standards, sometimes requiring upgrades like new transformers or protection relays.
That process runs in parallel with, and sometimes ahead of, the AHJ permit process, moving through pre-application review, formal application submission, a completeness review, and then the technical study itself, according to project engineering guidance for commercial solar system design.
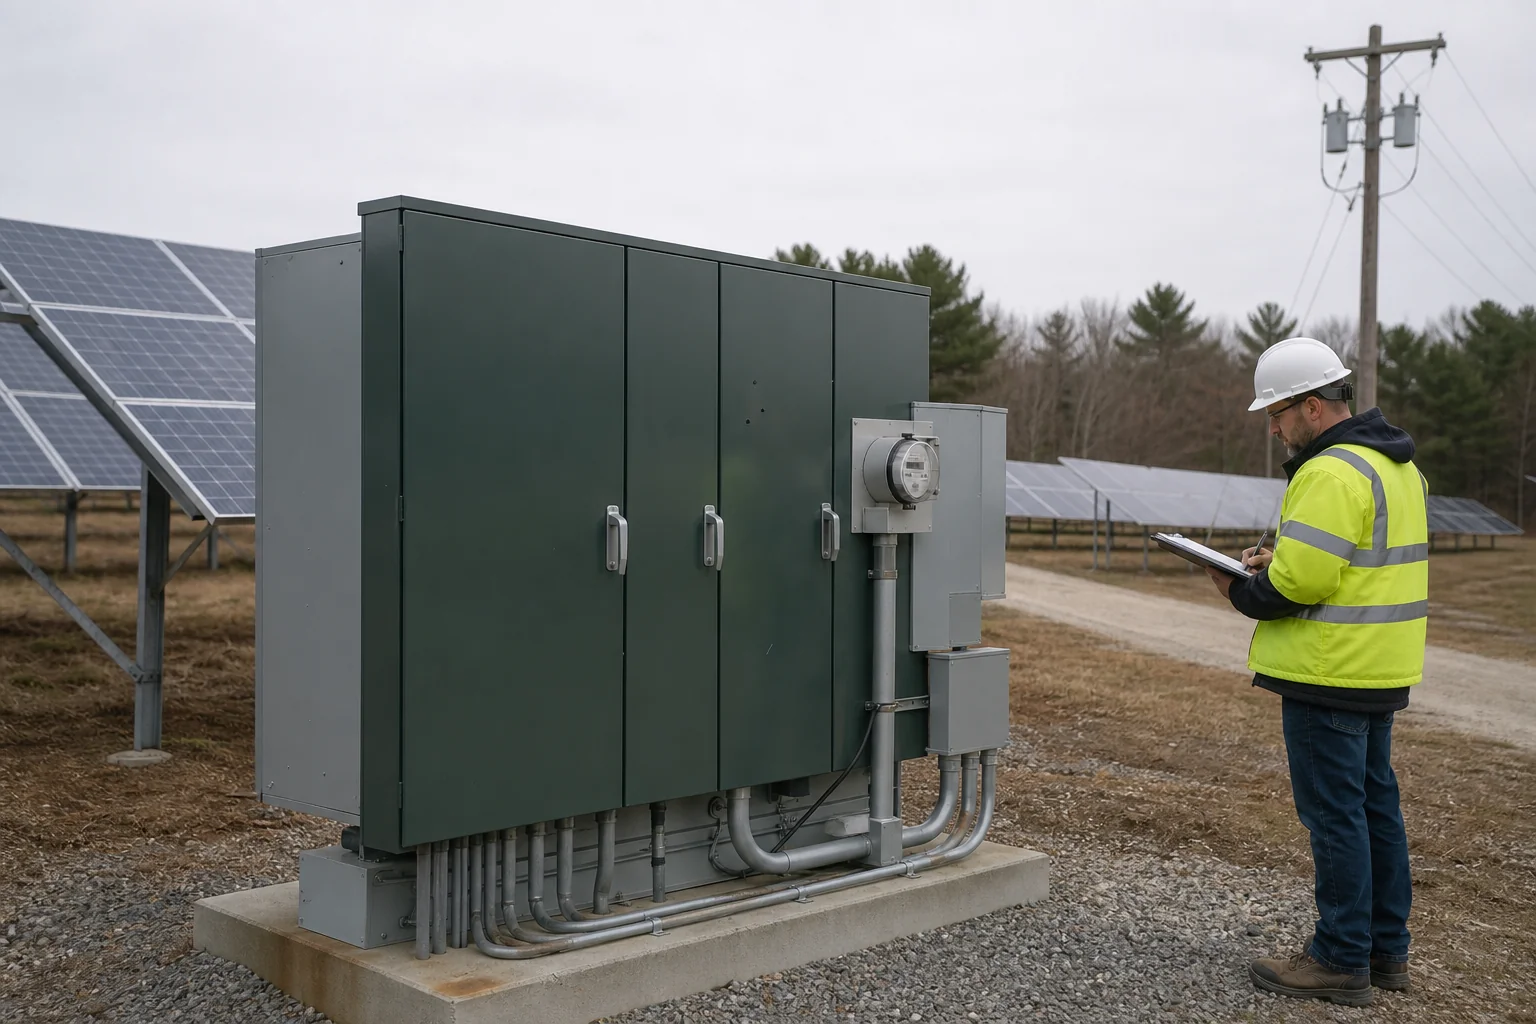
File the interconnection application the same week you submit your local permit package, not after approval. Waiting for the building permit to clear before starting the utility side is the single most common reason a commercial ground mount project misses its target power-on date.
Want the mechanics of how your utility credits the power this array sends back to the grid? Our explainer on how solar net metering works with your utility covers what happens after interconnection is approved.
5. Watch for Town-Specific Quirks Across Connecticut and Massachusetts
Generic checklists miss the local review boards that actually decide whether a project gets approved on the first submission or the third.
Coastal and river-adjacent Connecticut towns frequently route ground mount applications through a local inland wetlands or conservation commission if the parcel sits near a water body or wetland buffer, adding a separate hearing to the timeline. Historic districts in both states can require a design review even for a system that isn't visible from the street, simply because the parcel sits inside the district boundary.
Massachusetts is also mid-transition on this front. A 2026 state law requires municipalities to issue one consolidated local permit for energy infrastructure siting after March 1, 2026, and the Department of Energy Resources has been pushing towns toward more consistent solar zoning bylaws. Until every town adopts the model language, expect variation in how neighboring municipalities apply setback and screening rules to the same size system.
Fire department sign-off on trenching routes is another one that catches owners off guard. Any conduit run crossing a fire lane, hydrant access point, or emergency vehicle turnaround typically needs separate approval, and that reviewer isn't always looped in until late in the process unless you ask.
6. Sequence Your Timeline So Nothing Stalls the Project
Permitting, interconnection, and site construction can overlap by weeks if you sequence them correctly, or stack sequentially and add a full quarter to your project if you don't.
The realistic order: zoning confirmation and site assessment first, structural and electrical design second, then simultaneous submission of the AHJ permit package and utility interconnection application. Site work like clearing, grading, and foundation installation can often start once the local permit issues, even while the interconnection study is still running, as long as your contractor confirms the utility hasn't flagged a design change that would affect the racking layout.
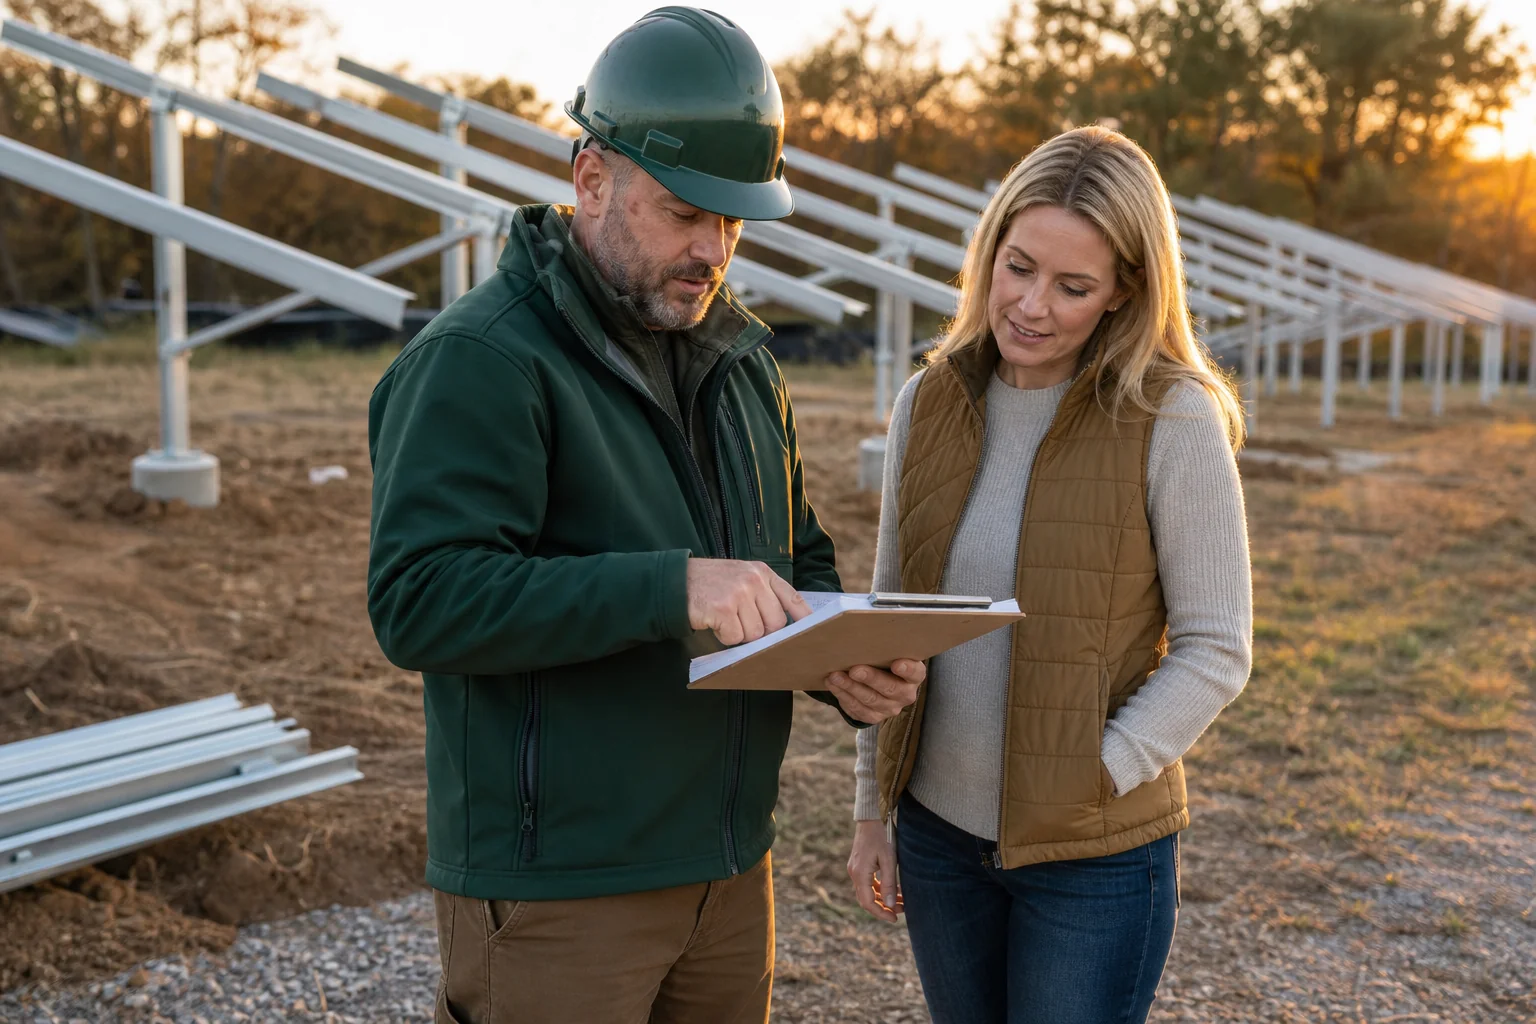
System size, site conditions, permitting complexity, and equipment availability all shape how long the full process takes, and no two commercial projects run on an identical clock, a point echoed in installation timeline guidance for New Hampshire commercial solar projects. For a broader look at what shapes the contract-to-power-on window across system types, see our guide on how long solar installation takes from contract.
Ground Mount vs Rooftop: Which Permitting Path Is Faster?
Rooftop systems usually clear permitting faster because they skip new-structure zoning review and foundation engineering entirely. Ground mounts take longer on paper but often make sense anyway when roof space, orientation, or structural capacity rule out a rooftop system.
| Factor | Ground Mount | Rooftop |
|---|---|---|
| Zoning review | Treated as new structure; setbacks and lot coverage apply | Rides on existing building approval |
| Structural engineering | Sealed foundation calculations often required | Roof load analysis, no new foundation |
| Site work | Grading, trenching, geotechnical testing | Minimal; mostly rooftop attachment |
| Typical extra reviews | Fire access, conservation/wetlands, historic overlay | Fire setback pathways on the roof |
| Best fit | Available open land, limited or aging roof | Sound roof, limited land, faster approval needed |
Frequently Asked Questions
What permits does a commercial ground mount solar array need?
Most projects need a building permit and an electrical permit at minimum, plus zoning approval since the array counts as a new structure. Ground-mounted, floodplain, historic-district, or storage-paired projects commonly add fire, trenching, or conservation commission review on top of that baseline.
How long does commercial solar interconnection approval take?
Interconnection moves through pre-application, formal application, completeness review, and a technical study stage, and the length depends on system size, grid capacity at your connection point, and whether upgrades like a transformer are needed. File it alongside your local permit rather than after, since it often runs longer than the AHJ review.
Does a ground mount need a structural engineer stamp?
Arrays above roughly 100 square feet of surface area or taller than 10 feet typically require sealed structural calculations for the foundation, covering soil bearing capacity, frost depth, and wind uplift. Confirm the exact threshold with your local building department, since it's set at the municipal level.
Can site work start before interconnection is approved?
Often yes, once the local building permit issues, as long as the utility hasn't flagged a design change affecting the racking layout. Confirm this with your installer before breaking ground, since starting foundation work on a design the utility later requires you to modify creates rework.
A ground mount permitting package that's missing one sealed drawing or one zoning confirmation can cost you a full review cycle, sometimes six to eight weeks, at a municipal building department. Teamsun's in-house crews handle the zoning check, structural documentation, AHJ submission, and utility interconnection application as one coordinated process rather than handing pieces off between subcontractors.
Request a free quote to get your site assessed, or talk to a designer about whether your parcel is a better fit for a ground mount or a rooftop system. You can also explore our commercial solar services or call 203-903-4091 to start the permitting conversation before you commit to a design.
Recommended Resources
Written by
Dan Katzman
Teamsun
Teamsun writes practical solar guidance to help property owners compare equipment, project scope, costs, and long-term service before making a decision.
Keep going.
Ground Mount vs Rooftop Solar: Best for Your Business?
Ground mount vs rooftop solar for commercial properties: compare costs, permitting, and ROI to find the right fit for your 25kW-500kW system.
Dan Katzman
Teamsun
Commercial Solar for Small Business Roofs: 2026 Guide
Commercial solar for small business roofs: roof suitability, permitting, interconnection, and financing options for 25kW-500kW rooftop systems in CT, MA, RI.
Dan Katzman
Teamsun
The Best Battery Storage Options for New England Winters
Compare FranklinWH, Tesla Powerwall 3, and Enphase IQ 5P on cold-weather performance for CT, MA, RI, VT, NH, and ME winters before storm season hits.
Dan Katzman
Teamsun