Commercial Solar for Warehouse Rooftop Owners
Commercial solar for warehouse rooftop owners: roof load limits, interconnection timelines, and financing for 25kW-500kW systems before you sign a contract.
Dan Katzman
Teamsun
A warehouse roof can carry solar, but the contract you sign should reflect what a structural engineer actually finds up there, not what a sales rep estimates from a satellite photo.
Commercial solar for warehouse rooftop owners works best when three things happen in order: a roof load assessment, a realistic interconnection timeline, and a financing structure that matches your tax position. Skip any one of those and the project slows down or costs more than quoted.
Key Takeaways
- Structural assessment comes before pricing: A stamped engineering review of dead load, wind uplift, and penetrations should happen before you receive a firm quote, not after you sign.
- Fire code eats usable roof space: NFPA 1 commercial rooftop setback rules reduce the panel area you can actually use, which matters most on systems between 25kW and 500kW where every square foot counts.
- Interconnection takes longer than residential: Utility review for a commercial-scale system involves an electrical capacity check most homeowners never deal with, and it extends your contract-to-power-on timeline.
- Financing structure changes your math: A loan, lease, and PPA are three different legal and tax arrangements, and the wrong one can lock you into a 25-year contract that doesn't fit your business.
- A complete quote has specific line items: structural assessment, electrical capacity check, interconnection scope, DC vs. AC rating, monitoring and O&M, an 8-12% contingency, and warranties. Missing items are a red flag worth asking about.
At a Glance: Warehouse Rooftop Solar Basics
| Factor | What to Know |
|---|---|
| Typical system size range | 25kW to 500kW for most warehouse and light-industrial rooftops |
| Structural review | Stamped engineering assessment of dead load, wind uplift, and penetrations before layout is finalized |
| Fire code setback | NFPA 1 Section 6.17 requires a clear access aisle and pathways across the roof in most jurisdictions |
| Quote contingency | 8-12% is standard for a complete, defensible commercial proposal |
| Financing paths | Direct ownership loan, solar lease, or Power Purchase Agreement (PPA) |
| Roof condition check | Roof should outlast the 25-year system life; replacement timing matters before install |
| Crew model | In-house W-2 crews vs. subcontracted installation affects accountability on multi-week jobs |
Why Warehouse Roofs Aren't as Simple as They Look
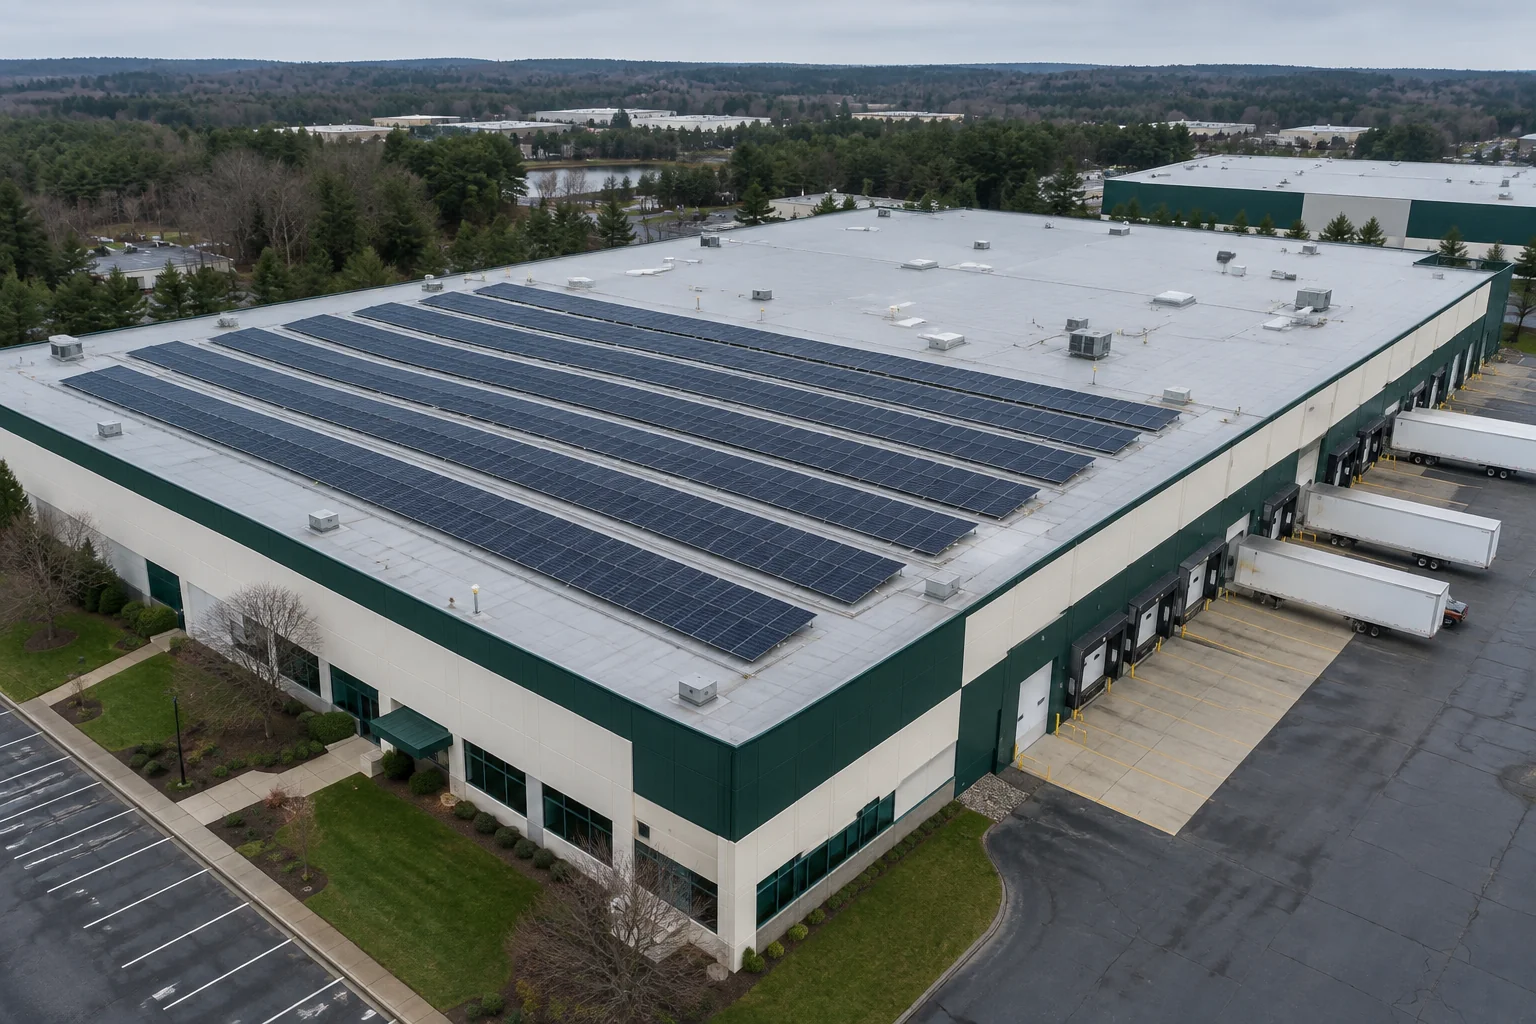
A warehouse roof looks like the easiest canvas in solar: flat, wide open, and rarely shaded by trees or neighboring structures. The daytime demand pattern helps too, since warehouses typically run forklifts, HVAC, and refrigeration during the exact hours panels produce the most power.
The complications show up underneath the surface. Roof membranes have warranty terms that penetrating mounts can void. Decking has a load rating that was never designed with a 400-pound rack system in mind. And many warehouse roofs already carry rooftop units, skylights, and vents that eat into usable area before a single panel goes down.
That's why commercial solar for warehouse rooftop owners is a structural project first and an energy project second. Get the structural question answered before you negotiate price. If your roof is also approaching the end of its service life, read when to replace a roof before solar so you don't pay to remove and reinstall an array two years from now.
1. Get the Roof Load Assessment Done First
A legitimate commercial solar survey isn't a sales rep with a tablet. It's a one-day inspection by a structurally trained, electrically qualified engineer who produces a structural assessment, an electrical assessment, a shading analysis, and a yield model before any fixed price gets written down.
The structural review focuses on three things: dead load from the racking and panels themselves, wind uplift resistance, and how many roof penetrations the mounting system requires. Ballasted systems avoid penetrations but add significant dead load. Penetrating systems add less weight but require sealed roof attachments that your roofing manufacturer's warranty may or may not cover.
If your warehouse roof is more than 12 to 15 years old, ask your installer to coordinate directly with a roofing contractor before layout is finalized. A solar plus roofing bundle avoids the expensive scenario of removing panels to replace a membrane underneath them a few years into the system's life.
2. Understand the Fire Code Setbacks That Eat Into Your Usable Roof
Fire access requirements determine how much of your roof you can actually cover, and that number is almost always smaller than owners expect when they first look at their roof plan.
NFPA 1 Section 6.17 governs commercial rooftop fire setbacks in most jurisdictions that enforce it, requiring a clear aisle near the ridge along with additional pathway space across the roof for fire department access. On a mid-size warehouse, those setbacks can remove a meaningful share of otherwise usable panel area before you even start on dead load limits.
This matters most in the 25kW to 500kW range, where owners often have a target capacity in mind. If setbacks and structural limits push your usable roof area below that target, a ground-mount array on adjacent land might fill the gap. Compare the two approaches in ground mount vs rooftop solar for your business before finalizing a design.
3. Map Out the Interconnection Timeline Before You Sign
Interconnection approval for a 25kW-500kW warehouse system runs through a utility electrical capacity study that residential projects never require, and it is the step most likely to blow up your contract timeline.
Before your utility signs off, it needs to verify the local grid segment can absorb the power your system will export, especially at these larger capacities. This electrical capacity check happens alongside the structural review, and both should be scoped into your initial proposal rather than discovered mid-project. If your utility serving territory is already near its interconnection capacity, you may face a longer queue than a homeowner down the street would.
Ask your installer for a realistic date range in writing, not a verbal estimate. For a sense of how commercial timelines compare across different system types, see how long solar installation takes from contract to power-on.
4. Compare Financing Structures: Loan, Lease, and PPA
A direct ownership loan, a solar lease, and a Power Purchase Agreement are structurally different financing paths, and picking the wrong one can lock a warehouse owner into a contract that doesn't match their tax position for 25 years.
Under a loan, you own the system and capture available tax benefits directly, but you carry the monthly payment and the maintenance responsibility.
Under a PPA, a third party owns the system and sells you the power it produces at an agreed rate, so you avoid upfront cost but also give up ownership of the tax benefits. A lease sits in between: you pay a fixed rent for the equipment rather than for the power it produces.
| Structure | Who Owns the System | Upfront Cost | Who Gets Tax Benefits | Best Fit |
|---|---|---|---|---|
| Loan | You | Low to moderate, financed | You | Profitable businesses that can use depreciation and credits |
| Lease | Third party | None to low | Lessor | Owners prioritizing predictable fixed payments over ownership |
| PPA | Third party | None | PPA provider | Owners who want savings with zero capital outlay |
Run the comparison against your own tax position before choosing. A full breakdown of these structures, including which one fits businesses with limited cash flow, is in solar loan vs PPA vs lease: which fits you in 2026.
How Does Roof Condition Affect Your Financing and Timing Decisions?
Roof condition sets a hard ceiling on financing choice because a 25-year PPA or lease assumes the roof underneath will last the full contract term without a mid-term tear-off. If your roof can't make that promise, a shorter-term loan or a solar-plus-roofing bundle is the safer path.
A 25-year PPA tied to a roof with 10 years of life left creates a real problem: either you break the contract to replace the roof, or you delay a needed repair to avoid touching the array. Neither outcome favors the warehouse owner.
Review your roof's remaining service life with an independent inspection, separate from the solar survey, before signing a long-term financing agreement. If replacement is close, solar on an old roof: what to do before you install covers the sequencing question directly.
What Should Be in a Commercial Solar Quote?
A complete commercial solar quote lists seven specific line items, and a quote missing several of them is worth questioning before you sign anything.
- Structural assessment: documentation that a qualified engineer reviewed your roof's load capacity.
- Electrical capacity check: confirmation the existing electrical infrastructure can handle the new system.
- Grid interconnection scope: what work the installer handles with your utility versus what falls to you.
- DC vs. AC rating: the system's actual production capacity, not just panel nameplate wattage.
- Monitoring and O&M: how performance gets tracked and who handles maintenance after install.
- Contingency, typically 8 to 12%: a buffer for unexpected structural or electrical findings.
- Warranties: equipment, workmanship, and roof-penetration warranty terms spelled out separately.
If a proposal skips the contingency line entirely, that's often a sign the structural and electrical reviews weren't thorough enough to anticipate problems. Before you compare bids, run through 15 questions to ask a solar installer before you sign to make sure nothing important got left out of the conversation.
In-House Crews vs Subcontractors on Commercial Jobs
A warehouse stays operational during most solar installs, which means the crew on your roof needs to coordinate with your staff, not just show up and disappear when the job changes hands between subcontractors.
Teamsun installs commercial systems with in-house W-2 crews rather than subcontractors, which matters on a job that might span several weeks of active warehouse operations. The same crew that shows up on day one is accountable through punch list and warranty service, rather than a rotating cast of subcontracted teams. National installers that rely heavily on dealer and subcontractor networks can introduce gaps in accountability when something needs to get fixed after install.
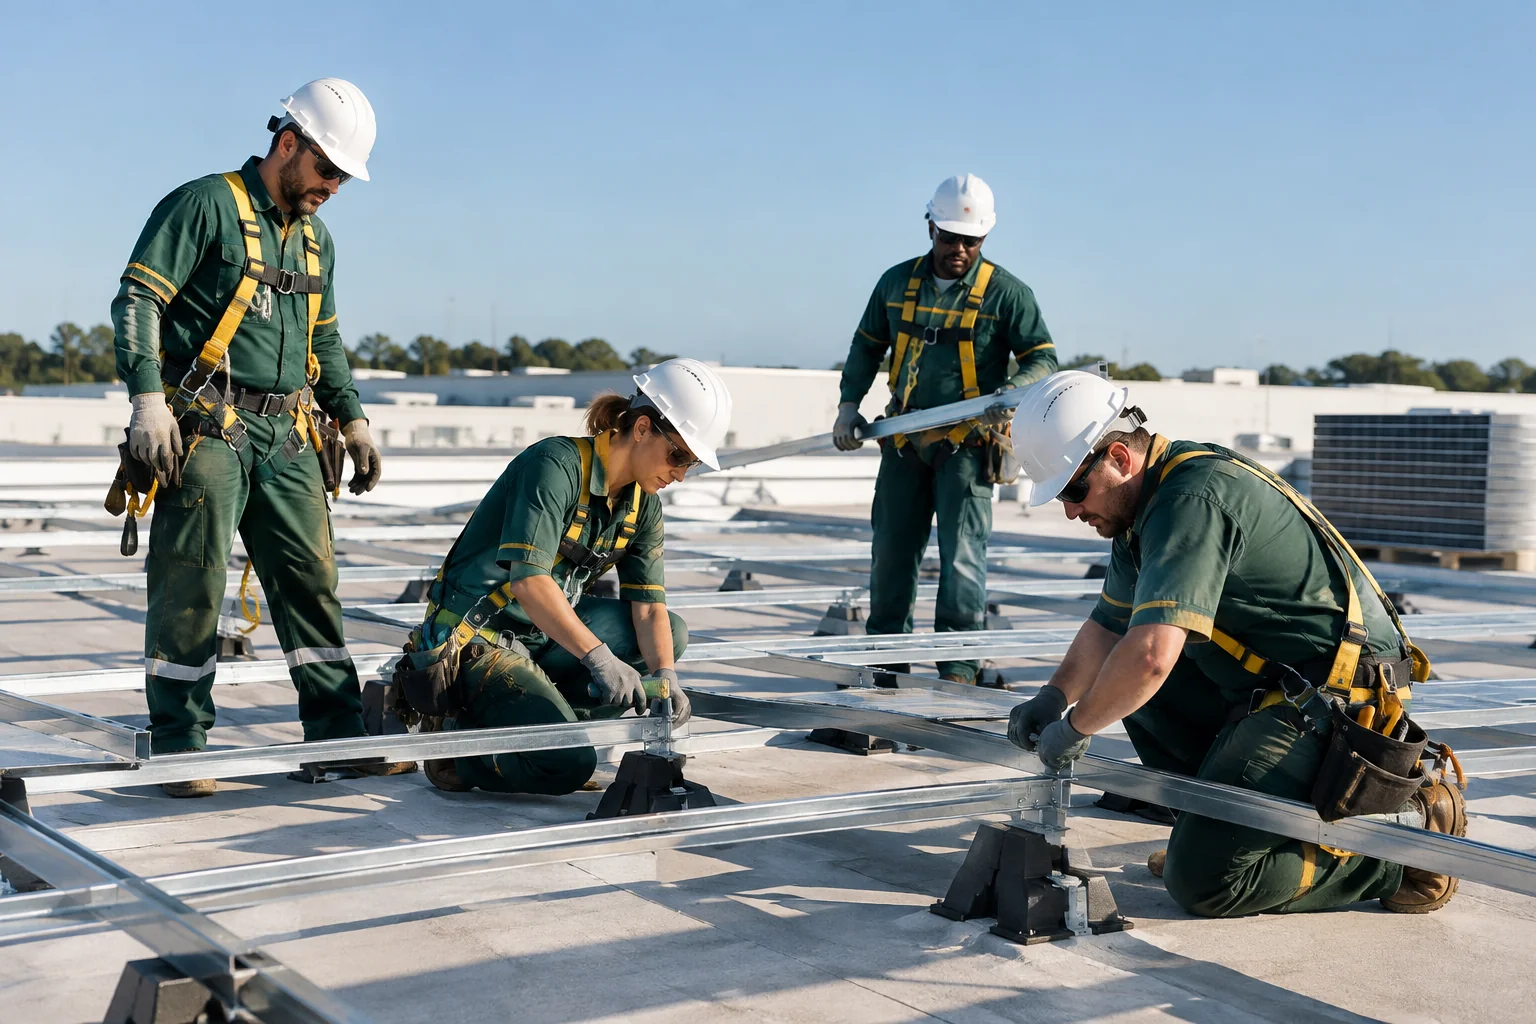
If you're weighing a national brand against a local installer for a commercial project, the crew model is worth asking about directly during your first call. Explore Teamsun's commercial solar services to see how the in-house approach works for systems in the 25kW-500kW range.
A Worked Example: Sizing a 150kW System for a Mid-Size Warehouse
Consider a hypothetical 60,000-square-foot distribution warehouse with a flat single-ply membrane roof installed eight years ago. The roof carries two rooftop HVAC units and a skylight band running down the center, which already removes a portion of the available area.
After NFPA fire setbacks reduce the usable field further, the engineering review might land on roughly 35,000 square feet of panel-ready roof. Using current panel wattage and typical commercial racking density, that area could reasonably support a system somewhere in the 150kW range, enough to offset a significant share of a warehouse's daytime electrical load without exceeding structural limits.
This is a simplified illustration, not a quote. Every roof has its own combination of rooftop equipment, structural condition, and setback geometry, which is exactly why the structural and electrical assessments come before any firm number gets attached to your project.
Frequently Asked Questions
Can a Warehouse Rooftop System Be Combined with a Ground Mount?
Yes, a hybrid design works when roof setbacks and structural limits cap your rooftop capacity below what you actually need. Adjacent land, if available, can carry a separate ground-mount array sized to close the gap, and the two systems can often interconnect through the same utility point.
What Happens If the Structural Assessment Finds Problems?
The engineer typically recommends either a lighter racking system, a reduced panel count, or targeted structural reinforcement in specific roof zones. None of these findings should come as a surprise after you've signed a contract, which is why the assessment belongs in the pre-quote phase.
Can I Add Battery Storage to a Warehouse System Later?
Most commercial systems can be designed with battery retrofit in mind, even if storage isn't part of the initial install. Planning conduit and inverter capacity for a future battery now avoids a more expensive retrofit later; see how a solar battery retrofit works for the technical detail.
Warehouse rooftop solar rewards owners who sequence the project correctly: structural assessment first, interconnection timeline mapped honestly, and financing matched to your actual tax position. Skip the sequence and you risk a system sized wrong for your roof or a contract that doesn't fit your business for the next 25 years.
If you own a warehouse or light-industrial roof in Connecticut, Massachusetts, or Rhode Island and want a straight answer on what your roof can carry, talk to a designer before you sign anything with another installer.
Teamsun's in-house crews handle the structural review, the utility interconnection paperwork, and the financing comparison in-house, with no subcontractors passing your project between companies. Request a free quote to get a real number for your roof, or call 203-903-4091 to talk through roof load, timeline, and financing before your next step.
Recommended Resources
Written by
Dan Katzman
Teamsun
Teamsun writes practical solar guidance to help property owners compare equipment, project scope, costs, and long-term service before making a decision.
Keep going.
15 Questions to Ask a Solar Installer Before You Sign
The essential questions to ask a solar installer before signing, covering crew type, timelines, financing, and warranty coverage for CT, MA, and RI homeowners.
Dan Katzman
Teamsun
Solar on an Old Roof? What to Do Before You Install
Thinking about solar panels for a home with poor roof condition? Learn how to check roof health first and avoid costly teardowns later.
Dan Katzman
Teamsun
Commercial Solar for Small Business Roofs: 2026 Guide
Commercial solar for small business roofs: roof suitability, permitting, interconnection, and financing options for 25kW-500kW rooftop systems in CT, MA, RI.
Dan Katzman
Teamsun