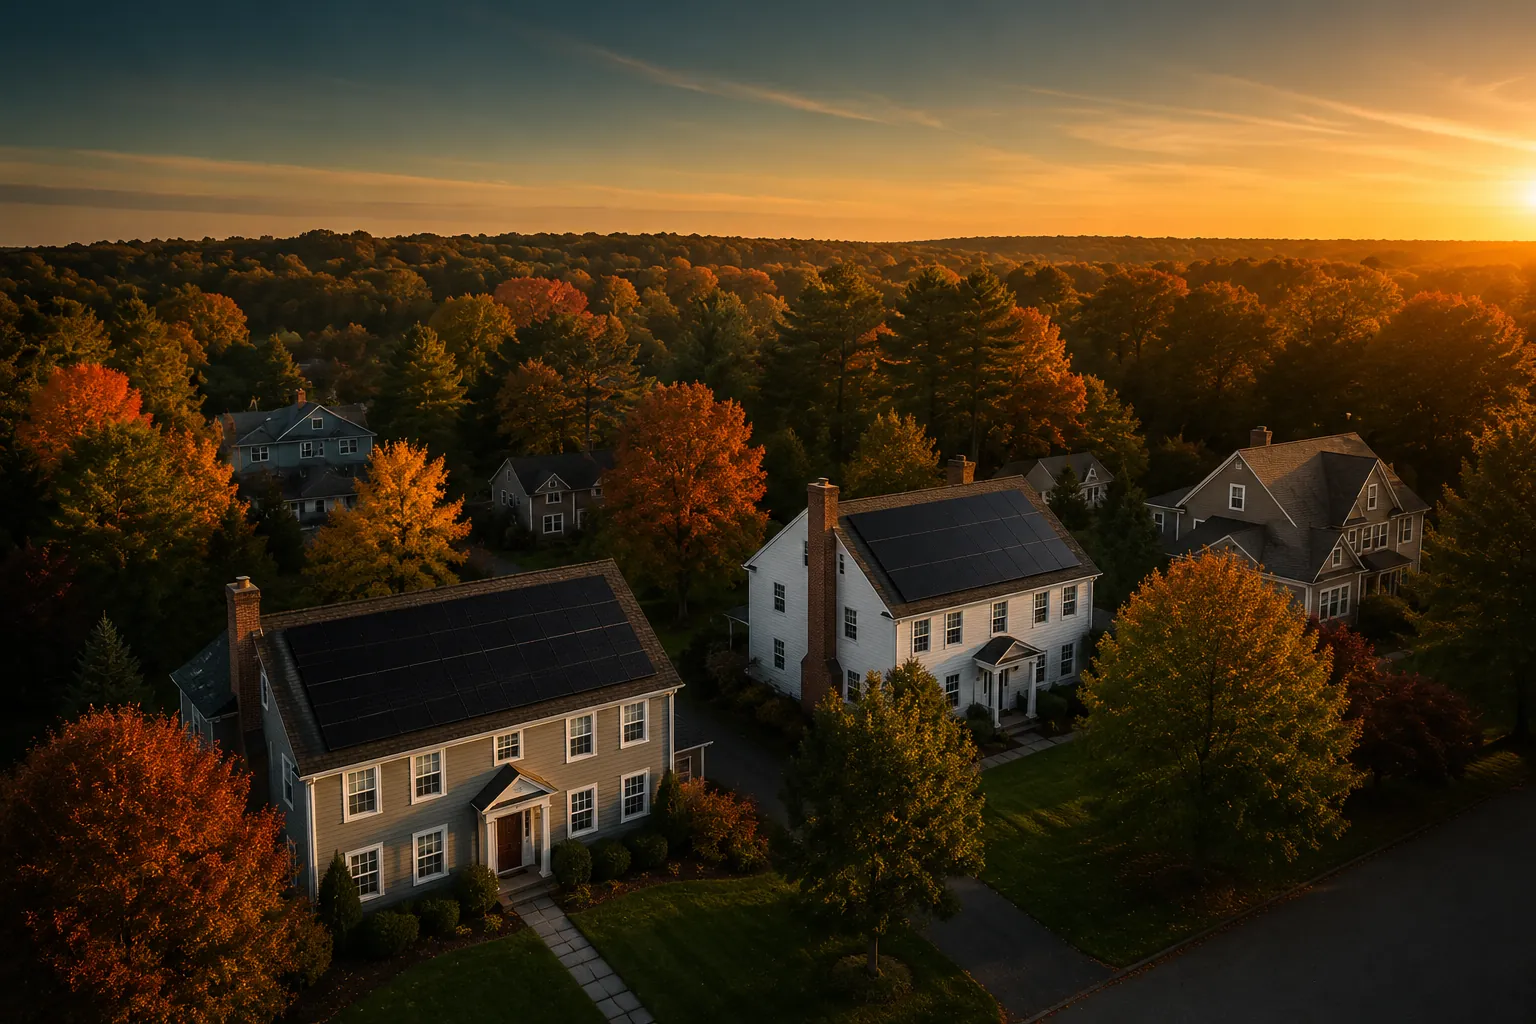
How Roof Complexity Changes the Cost of Solar
Learn how roof geometry, access, condition, attachments, obstructions, layout, and unresolved conditions change solar scope before they change price.
Dan Katzman
Founder, Teamsun
Roof complexity changes solar cost by changing the work, design, usable array area, professional review, equipment, logistics, and risk that a complete proposal must cover. A steep or fragmented roof does not carry a universal surcharge. First document the conditions; then require each bidder to return the same scope. Only that property-specific scope can support a price.
This article provides an evidence bridge from survey finding to contract treatment. It publishes no Teamsun roof-complexity price, percentage, labor-hour assumption, design average, attachment method, or project result because no audited Teamsun dataset supporting those claims was available. Teamsun’s currently verified service area is Connecticut, Massachusetts, and Rhode Island only. Every actual method and price belongs in a written property-specific proposal.
Teamsun offers residential solar and a solar-and-roofing project discussion. Apply the worksheets below to Teamsun and every competing bidder. If you want the same evidence request completed against your property, send Teamsun your roof records and safe ground-level photos.
Direct answer: complexity changes scope before it changes price. Pitch, height, stories, access, roof planes, valleys, dormers, shade, fire access, covering condition, structure, penetrations and electrical pathways can change the layout, safe work plan, trade responsibilities and unresolved risk. A defensible cost difference is the price of those defined changes—not a label such as “complex roof.”
Start with a roof-complexity inventory, not a surcharge
Do not climb the roof to complete this inventory. Record what can be seen safely from the ground, an accessible window, property records, prior invoices, and a safely accessible attic hatch. Mark everything else unknown—professional review required. OSHA requires fall protection for employees on steep roofs with unprotected edges six feet or more above lower levels; homeowners should not turn quote comparison into roof work (OSHA 29 CFR 1926.501).
| Complexity field | Safe homeowner input | Required bidder or trade return | Possible scope effect—not a price |
|---|---|---|---|
| Pitch, height, stories | Ground photo; known story count; no roof walking | Measured slope, working height, edge/drop conditions, access and fall-protection plan | Staging, access equipment, material handling, crew sequence |
| Planes and geometry | Sketch ridges, hips, valleys, dormers and additions | Field dimensions and usable zones by plane | Module count, racking segments, wire runs, layout effort |
| Obstructions | Locate skylights, chimneys, vents, fans, antennas and rooftop HVAC | Exact clearance, keep/relocate/replace decision and responsible trade | Lost array area, relocation scope, flashing and pathway details |
| Shade | Date ground observations; list nearby trees/buildings | Shade study and production model by plane | Plane selection, modeled energy, trimming or design alternatives |
| Covering and age | Permits, invoice, warranty, repair/leak history | Covering/assembly identification and condition opinion | Repair, reroof, warranty coordination, removal/reinstall planning |
| Deck, moisture, framing | Prior reports; locations/dates of stains or damage | Roofer diagnosis; structural review where required | Repair, reinforcement, destructive investigation or allowance |
| Drainage | Gutters, valleys, low areas and prior ice/water history | Confirmed drainage paths and mounting/detail coordination | Layout, attachment position, water-shedding and repair scope |
| Electrical route | Closed-panel photos, meter location, known renovations | Connection design, conduit route, equipment locations, penetrations | Raceway length/method, finishes, service work, owner approvals |
| Access and staging | Driveway, landscaping, decks, pools, narrow yards, overhead lines | Delivery, lift/ladder, protection and restoration plan | Equipment, traffic control, site protection, restoration |
| Local review | Address and municipality | Adopted-code/AHJ requirements, permits and inspection plan | Drawing, engineering, revision and closeout tasks |
The U.S. Department of Energy tells homeowners to consider roof size, shape, slope, age and shade, and to have a solar installer, roofing expert or structural engineer help determine suitability (DOE Homeowner’s Guide to Solar). Those factors are screening inputs. They do not establish a price or certify a roof.
Separate observations from professional determinations
A photo can show a chimney. It cannot determine the required clearance, acceptable flashing detail, structural capacity or permitted array path. Keep four evidence labels throughout the bid:
- Documented fact: a permit, invoice, drawing, product label, warranty or written authority response.
- Homeowner observation: a dated description or safe photo without a technical conclusion.
- Bidder assumption: an item used for pricing that has not yet been verified.
- Professional or authority determination: a signed report, sealed calculation where required, trade scope, approved plan, inspection result or written AHJ direction.
| Decision | Homeowner may supply | Who must determine or confirm |
|---|---|---|
| Covering identity and condition | Records, repair history, safe photos | Qualified roofer or other appropriate roofing professional; warranty issuer for warranty effect |
| Deck/moisture diagnosis | Stain and event history | Roofer and, when appropriate, moisture/remediation professional |
| Structural capacity | Plans, known alterations, damage history | Qualified design professional where analysis is required |
| Solar layout and attachment design | Goals and aesthetic preferences | Solar designer; engineer/manufacturer documents/AHJ as applicable |
| Electrical pathway and capacity | Closed-equipment photos, renovation records | Properly licensed electrical professional and utility/AHJ as applicable |
| Fire access, setbacks and permit acceptance | Property address | Designer applies adopted rules; local authority having jurisdiction decides permit compliance |
| Safe access and construction method | Site restrictions and owner rules | Contractor/employer creates and follows the work and safety plan |
Connecticut publishes a standardized residential PV permit supplement intended to provide technical information for code review (Connecticut OSBI PV supplement). Massachusetts says its state code combines model codes with state amendments (Massachusetts 780 CMR). Rhode Island’s State Building Office and local officials are the appropriate route for current requirements (Rhode Island DBR contact directory). Do not copy one town’s setback, pathway or document requirement into another project’s quote. Require the bidder to name the applicable code edition, local reviewer and unresolved interpretations.
This article stops at the complexity-to-cost mechanism. Use the solar-ready roof checklist for the earlier homeowner data-room and readiness process. Use the combined solar and roofing quote normalizer when comparing one combined contract against coordinated contracts.
Map every roof plane before comparing system size or production
“The roof fits solar” is too vague. Give every plane an ID—A, B, C and so on—and require a return schedule. A roof with several planes can involve different azimuths, slopes, shade, snow behavior, covering condition, attachment zones and electrical routes. The central cost question is not simply the number of planes. It is what each included plane adds to usable Wdc, modeled production and construction scope.
| Plane | Field dimension | Azimuth/slope | Obstructions and required access | Shade/model input | Proposed modules/Wdc | Attachment/path | Evidence status |
|---|---|---|---|---|---|---|---|
| A | ___ | ___ | ___ | ___ | ___ | ___ | unknown / verified |
| B | ___ | ___ | ___ | ___ | ___ | ___ | unknown / verified |
| C | ___ | ___ | ___ | ___ | ___ | ___ | unknown / verified |
| D | ___ | ___ | ___ | ___ | ___ | ___ | unknown / verified |
Hips, valleys, dormers and irregular edges may reduce contiguous module space without making a project impossible. Skylights, chimneys, vents, fans and rooftop equipment can create clearance, shade, relocation or service-access questions. Required roof and fire access can remove apparent satellite-measured area. A second plane may add useful Wdc but yield different annual energy than the first.
Require both gross plane area and usable array zone. The design return should show exact module model, quantity, DC nameplate, inverter architecture, plane allocation, keep-out areas, access paths and any assumed relocation. NREL’s PVWatts estimates grid-connected PV production from entered size, tilt, azimuth, losses and other inputs, but it warns that predictions contain assumptions and do not capture unrepresented site-specific characteristics (NREL PVWatts version 8). A production output is therefore evidence only when its inputs match the proposed planes and equipment assumptions.
Compare two design cases using the same load and economic assumptions:
| Return item | Baseline contiguous planes | Expanded/fragmented planes |
|---|---|---|
| Exact module model/count/Wdc | bidder completes | bidder completes |
| Plane allocation and access | bidder completes | bidder completes |
| Modeled annual kWh by plane | bidder completes | bidder completes |
| Inverter/string assumptions | bidder completes | bidder completes |
| Incremental attachments/pathways | none / list | list exact additions |
| Incremental safety/staging | none / list | list exact additions |
| Obstruction work | none / list | list exact additions |
| Gross cash scope difference | written amount | written amount |
| Production difference | written kWh and method | written kWh and method |
This isolates whether the extra plane earns its added scope. It does not assume that fragmentation always raises or lowers price, or that the largest Wdc design is best.
Roof and solar together
Solving the roof after the panels are up costs far more.
If the roof is within a decade of replacement, Teamsun sequences re-roofing and solar on one timeline so the array is never removed and reinstalled at your expense.
Convert access, pitch and staging into a written work method
“Steep,” “high,” and “hard access” are observations until measured. Ask the bidder to state roof slope, eave height, number of levels, lower-level hazards, edge conditions, ladder location, material-loading point and site constraints. Then require the proposed access and protection method at a scope level suitable for bid comparison—without asking the homeowner to direct safety practice.
OSHA defines a steep roof as greater than 4:12 in its fall-protection publication and identifies required protection for covered work (OSHA Fall Protection in Construction). That is workplace-safety authority, not a consumer price schedule. It supports why slope and fall exposure can change method, equipment and sequencing; it does not support a standard steep-roof fee.
The bid-return schedule should answer:
- What measured condition triggers different access or staging?
- Are a lift, scaffold, roof access system, crane/hoist, traffic control, spotter or special delivery plan included, excluded, or not applicable?
- Who protects siding, gutters, paving, decks, pools, landscaping and interior finishes?
- Where will materials be staged, and what owner access will be restricted?
- Are weather limits and remobilization responsibilities defined?
- What restoration and cleanup evidence closes the scope?
Do not demand confidential payroll or a crew’s internal safety plan as a price condition. Do demand a fixed contract treatment: included work, owner-provided work, explicit allowance with reconciliation rules, or excluded work. “Complexity fee” with no condition, deliverable or trigger is not an auditable scope.
Resolve covering, deck, structure, drainage and warranty together
Roof age is not a structural calculation and appearance is not a moisture diagnosis. Start with the covering product and installation date, known layers, underlayment, deck, framing, additions, leak/repair history, storm claims and warranty. Require the appropriate professionals to state what they inspected, what was concealed and what must happen before solar attachment.
DOE notes that roof replacement requires removal of panels and mounting equipment and advises considering roof age before solar (DOE roof replacement guidance). That supports lifecycle coordination, not a universal age cutoff. A newer roof can still have a defect; an older roof is not automatically unsuitable.
Use a roof-condition return:
| Finding | Evidence owner | Solar consequence | Contract treatment |
|---|---|---|---|
| Covering/assembly confirmed | roofer/product records | attachment compatibility and warranty path | include named detail or pause |
| Localized repair required | roofer | plane unavailable until closed | fixed repair, owner work, or exclusion |
| Deck condition concealed | roofer/contractor | attachment substrate uncertain | investigation or unit-based allowance with proof |
| Framing/design unresolved | qualified professional | layout/load approval uncertain | engineering hold point before final design |
| Drainage/valley conflict | roofer/designer | move modules/attachments or repair | revised layout and detail |
| Warranty effect unresolved | warranty issuer/contractor | future claim risk | written determination before signature |
| Reroof planned | owner/roofer/solar bidder | sequence and later removal risk | coordinated schedule and responsibility matrix |
Attachment, flashing, underlayment and water shedding must be treated as one assembly question. Require the exact mounting/attachment family proposed, the roof assembly it is intended for, attachment location/substrate, penetration or clamp/seam approach, flashing or sealant components where applicable, fastener specification, waterproofing responsibility, inspection evidence and warranty documents. Do not accept a generic claim that “solar does not affect the roof warranty.” Ask the roof warranty issuer and solar contractor to state their respective obligations in writing.
SEIA’s current 2025 residential and small-commercial installation standard covers roof conditions, design, installation, quality management, inspection and retained project documents (SEIA 201 overview). The public overview does not prove any bidder follows the standard or reveal a site-specific detail. Ask each bidder which standards and manufacturer instructions govern its proposed assembly and request the relevant submittals.
Make obstructions, electrical pathways and relocations visible
An obstruction can affect more than module count. A chimney may introduce shade and clearance; a skylight requires access and water-shedding coordination; a vent may need to remain serviceable; rooftop HVAC must keep its required service area. Relocation is a separate trade decision—not a free design edit.
Create one line for every chimney, skylight, plumbing vent, exhaust, fan, antenna, satellite mount, snow guard and rooftop unit:
| ID | Keep/relocate/remove | Authority or trade decision | Solar-layout effect | Work owner | Permit/warranty effect | Price status |
|---|---|---|---|---|---|---|
| ___ | ___ | ___ | ___ | ___ | ___ | included / allowance / owner / excluded |
Do the same for the electrical pathway. Identify array-to-junction route, attic/interior/exterior conduit assumptions, penetrations, inverter or combiner locations, disconnects, service equipment, meter location, trenching if any, finish restoration, firestopping, labeling and utility/AHJ review. A short visual distance does not prove a permissible or constructible route.
Tesla’s current Solar Roof support page uses mounting planes, pitch and obstructions such as chimneys, skylights, vents and fans in its product-specific complexity classification (Tesla Roof Complexity). That is useful evidence that a manufacturer may define complexity explicitly. It is not a conventional-PV pricing rule, a Teamsun method, or proof of any dollar adder. Ask your bidder to provide its own site-specific scope instead of importing a competitor’s labels.
From estimate to firm price
Turn this worksheet into an address-specific proposal.
Share your usage data and roof records. Teamsun confirms field conditions, utility requirements, and written scope before quoting a number you can hold us to.
Compare a simple and complex roof with the same bid-return schedule
Avoid asking, “How much more is a complex roof?” Ask both bidders to return the same evidence fields. Leave unknown cells blank; do not let the homeowner fill them with guesses.
| Exact-scope field | Simpler-roof case | More-complex-roof case |
|---|---|---|
| Survey date and method | ___ | ___ |
| Planes used/excluded and reason | ___ | ___ |
| Exact module count/Wdc | ___ | ___ |
| Production by plane and model inputs | ___ | ___ |
| Pitch/height/access method | ___ | ___ |
| Fall-protection/staging scope | ___ | ___ |
| Covering/deck/structure evidence | ___ | ___ |
| Attachment/flashing submittal | ___ | ___ |
| Obstruction work | ___ | ___ |
| Electrical route and restoration | ___ | ___ |
| Permits/engineering/revisions | ___ | ___ |
| Weather/remobilization rule | ___ | ___ |
| Commissioning/as-builts/warranty closeout | ___ | ___ |
| Fixed included amount | ___ | ___ |
| Allowances with units/caps | ___ | ___ |
| Owner work/exclusions | ___ | ___ |
| Valid change triggers | ___ | ___ |
DOE identifies design, siting, permitting, installation and interconnection among solar soft costs, and notes that local rules and processes vary (DOE soft-cost research). That explains why additional drawings, coordination, review or remobilization can matter. It does not disclose a contractor’s internal cost or justify an unlabeled premium.
Assign every trade and closeout responsibility
Complexity often creates interfaces. A solar company, roofer, engineer, electrician, chimney contractor, HVAC contractor, arborist, utility and AHJ may each own a decision or deliverable. “By others” is not coordination.
| Responsibility | Named party | Required evidence | Due before | If rejected or late |
|---|---|---|---|---|
| Roof condition/repair | ___ | report, repair scope, photos, warranty | final design | pause/revise |
| Structural determination | ___ | calculations/letter where required | permit | revise/withdraw |
| Array/attachment design | ___ | drawings and product submittals | permit | revise |
| Fire/building review | ___ | approved plan or written decision | installation | revise |
| Electrical design/work | ___ | one-line, route, permit/inspection | installation/PTO | correct |
| Obstruction relocation | ___ | trade permit, completion evidence | array work | reschedule |
| Site protection/restoration | ___ | pre/post photos, owner acceptance | final payment | cure |
| Commissioning | ___ | test results, monitoring setup | turnover | correct |
| Closeout | ___ | as-builts, permits, warranties, manuals | final payment | hold milestone |
The FTC advises consumers to compare total installation cost, permits, system size, production, warranties and contract terms (FTC Solar Power for Your Home). Keep final payment tied to defined completion evidence, not merely panel placement.
Understand the payment path
Ask for cash and financed pricing on the same scope.
Teamsun quotes both so the finance charge is visible rather than buried in a higher gross price.
Build the cost bridge and change register without inventing premiums
Use this identity as a reconciliation tool, not a calculator:
Complete gross project scope = base PV design + verified access/safety/staging + verified roof/structural/electrical work + permit/logistics/closeout + explicit allowances and owner work.
For each difference between bids, identify the condition, evidence, deliverable, responsible party and contract amount. Never calculate a percentage premium merely because one roof has dormers or another is steep.
| Cost-bridge line | Condition/evidence | Deliverable | Included fixed amount | Allowance basis/cap | Owner cost | Excluded |
|---|---|---|---|---|---|---|
| PV design/equipment | ___ | ___ | ___ | ___ | ___ | ___ |
| Access/staging | ___ | ___ | ___ | ___ | ___ | ___ |
| Roofing/structure | ___ | ___ | ___ | ___ | ___ | ___ |
| Obstruction work | ___ | ___ | ___ | ___ | ___ | ___ |
| Electrical pathway | ___ | ___ | ___ | ___ | ___ | ___ |
| Permit/engineering | ___ | ___ | ___ | ___ | ___ | ___ |
| Restoration/closeout | ___ | ___ | ___ | ___ | ___ | ___ |
An allowance needs a defined unit or evidence method, cap, approval procedure, unused-balance treatment and markup/tax rule. A legitimate change order should identify the concealed or changed condition, why it was outside the signed scope, evidence, alternatives, price and schedule effect, and authorization before work. Maintain this register:
| Change ID | Trigger defined before signing? | Field evidence | Scope alternative | Amount/schedule effect | Owner approval | Closeout proof |
|---|---|---|---|---|---|---|
| ___ | yes / no | ___ | ___ | ___ | ___ | ___ |
If the bidder cannot define what a “roof complexity adder” buys, return the proposal for clarification. For the broader contract-line-item taxonomy, use the solar installation cost breakdown. B095’s job is narrower: prove the mechanism linking roof evidence to scope and scope to price.
Use a stop, pause, or proceed gate
Stop when a bidder asks for a nonrefundable commitment while material roof, structural, access or electrical conditions remain unlabeled; refuses to identify a charge’s deliverable; claims a roof is structurally safe from sales imagery; directs unsafe homeowner roof access; or relies on unlimited changes.
Pause when the project could work but roof condition, deck/moisture, structural review, warranty effect, obstruction relocation, electrical route, AHJ requirement, staging or reroof sequence still lacks an evidence owner and deadline. Resolve the item before comparing totals.
Proceed to final comparison only when every used roof plane, exact Wdc, production input, access method, roof/attachment detail, trade boundary, permit path, included amount, allowance, owner cost, exclusion, change trigger and closeout deliverable is returned in writing. Proceed means the quote is comparable—not that the project outcome is certain or that the least-expensive proposal is best.
Frequently asked questions about roof complexity and solar cost
Does a steep roof always make solar more expensive?
No universal rule or percentage is supportable. A measured steep slope can change access, fall-protection, staging and work sequence. Compare written methods and scope rather than accepting a generic steep-roof fee.
Do multiple roof planes increase the price?
They can change layout, racking segments, inverter/string design, wire routes and modeled production. They may also add useful Wdc. Require a plane-by-plane design and incremental scope instead of assuming every additional plane is bad.
How much should a roof-complexity adder be?
There is no defensible universal amount. Ask what measured condition triggered it, what labor/equipment/deliverable it covers, whether it is fixed, and what evidence can change or remove it.
Can satellite imagery establish final roof complexity?
It can support screening and a preliminary layout. It may not reveal covering condition, deck damage, framing, precise obstructions, safe access, electrical routes or concealed conditions. State which fields remain subject to site verification.
Will dormers, valleys or skylights prevent solar?
Not automatically. They can reduce contiguous usable space and affect access, shading, drainage, clearances and attachment layout. A field-verified design and applicable authority review must decide the result.
Should vents be moved to fit more panels?
Only after the appropriate trade and designer define whether relocation is permissible, useful and worth its separate scope. The contract should name who permits, performs, warrants and closes that work.
Does an old roof automatically need replacement before solar?
No. Age is a planning input, not a condition diagnosis. Have the covering, moisture/deck condition, remaining-life goals, warranty and later removal/reinstallation consequence reviewed for the property.
Who decides whether the structure can support solar?
A qualified professional must make the determination when analysis is required, subject to the applicable authority’s review. A homeowner observation, sales representative or satellite layout is not structural approval.
Should roof work and solar be in one contract?
Either one combined contract or coordinated contracts can work if responsibilities, warranties, sequence, changes, payment milestones and closeout are complete. Compare delivery models with the solar and roofing quote guide.
Can a production estimate prove that a complex plane is worthwhile?
It can inform the comparison only when the model inputs match the proposed plane, equipment, shade and losses. Compare marginal modeled kWh and marginal gross scope; do not treat modeled energy as guaranteed output.
What roof-complexity information should I send for a quote?
Send roof permits/invoices/warranties, leak and repair history, safe ground-level photos of every elevation, obstruction list, known additions, attic observations from safe access, site/staging constraints, closed electrical-equipment photos and competing layouts. Do not climb the roof.
Does this framework give a Teamsun price?
No. Teamsun did not provide an audited complexity-price dataset for publication. This framework helps a CT, MA or RI homeowner request a site-specific scope and compare its written price.
Research method and next step
Research was refreshed August 10, 2026. Official federal sources establish consumer, modeling, soft-cost and workplace-safety context; CT, MA and RI government pages route current code review; the SEIA and Tesla pages are limited to their published standard/product contexts. Search results and homeowner discussions were used to identify buyer language, not as technical or price evidence. No competitor range, Reddit price, or percentage became a claim.
Complete the complexity inventory, roof-plane matrix, responsibility map, bid-return schedule, cost bridge and change register. Then request a property-specific roof and solar assessment from Teamsun. Require Teamsun to verify the same unknowns, name the exact design and scope, and return a written price before you decide.
Written by
Dan Katzman
Founder, Teamsun
Teamsun writes practical solar guidance to help property owners compare equipment, project scope, costs, and long-term service before making a decision.
Keep going.
10 kW Solar System Cost in New England
Evaluate a 10 kW solar system cost through exact DC and AC units, roof and electrical limits, load scenarios, financing, storage, and utility rules.
Dan Katzman
Founder, Teamsun
15 kW Solar System Cost in New England
Evaluate 15 kW solar system cost by customer class, exact DC/AC design, load and tariff, roof or ground fit, interconnection, and tax path.
Dan Katzman
Founder, Teamsun
7 kW Solar System Cost in New England
Evaluate a 7 kW solar system cost by comparing exact nameplate, added roof space, marginal production, cash scope, financing, and utility risk.
Dan Katzman
Founder, Teamsun